Property photo 1
Property photo 2
Property photo 3
Property photo 4
Property photo 5
4 Beds
4 Baths
2,846 sqft

$1,883,000

166 White Ave, Fairhope AL, 36532

Price per sqft$661.63
Built in2013
Property size2,846 sqft
Property typeResidential

Overview

Active

Listed Oct 23, 2026

Updated 4h ago

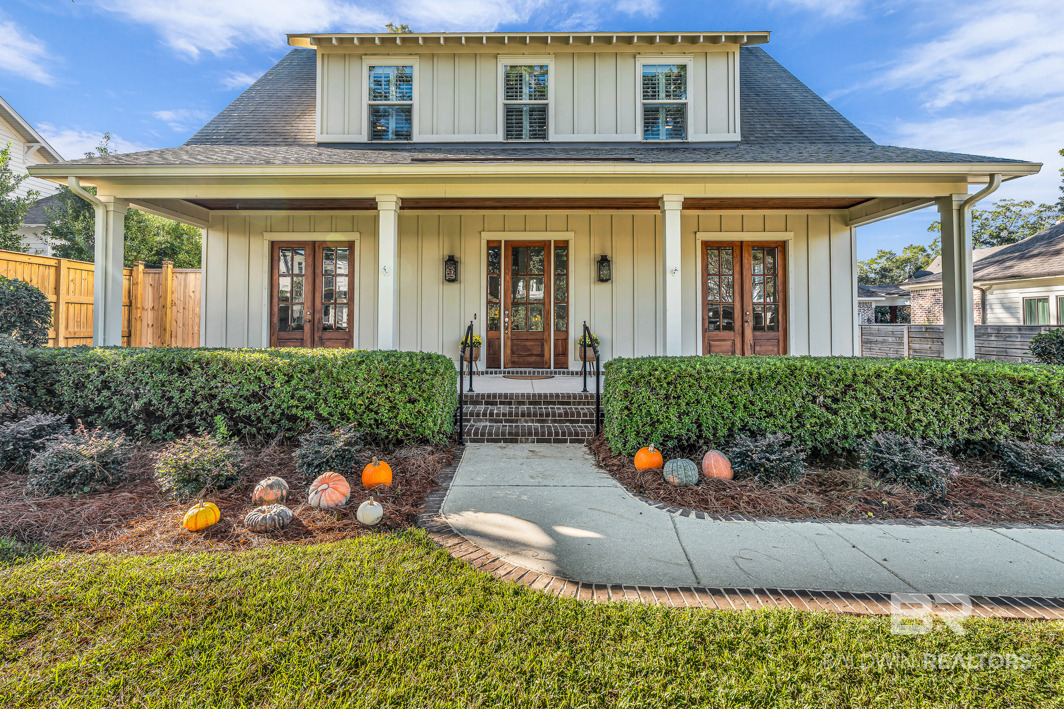
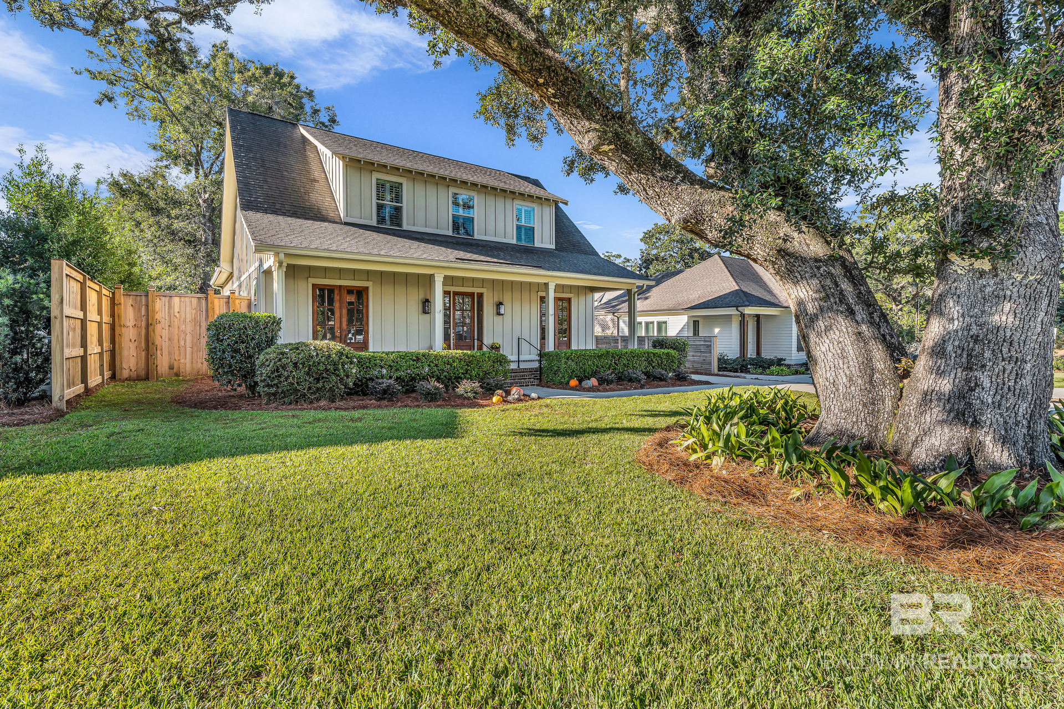
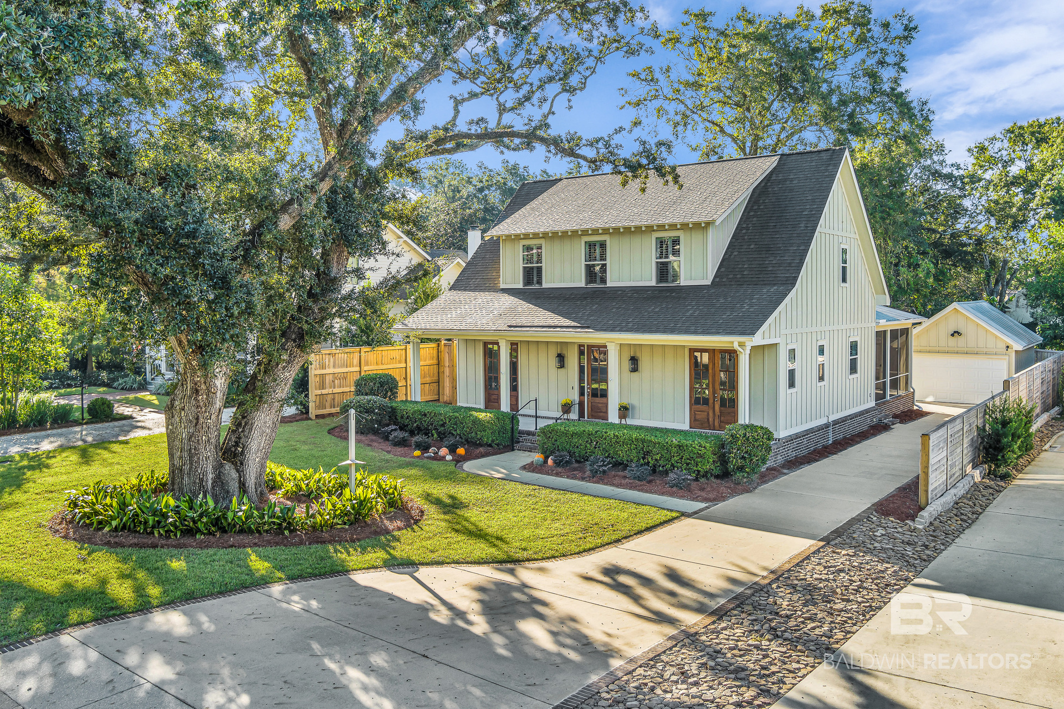
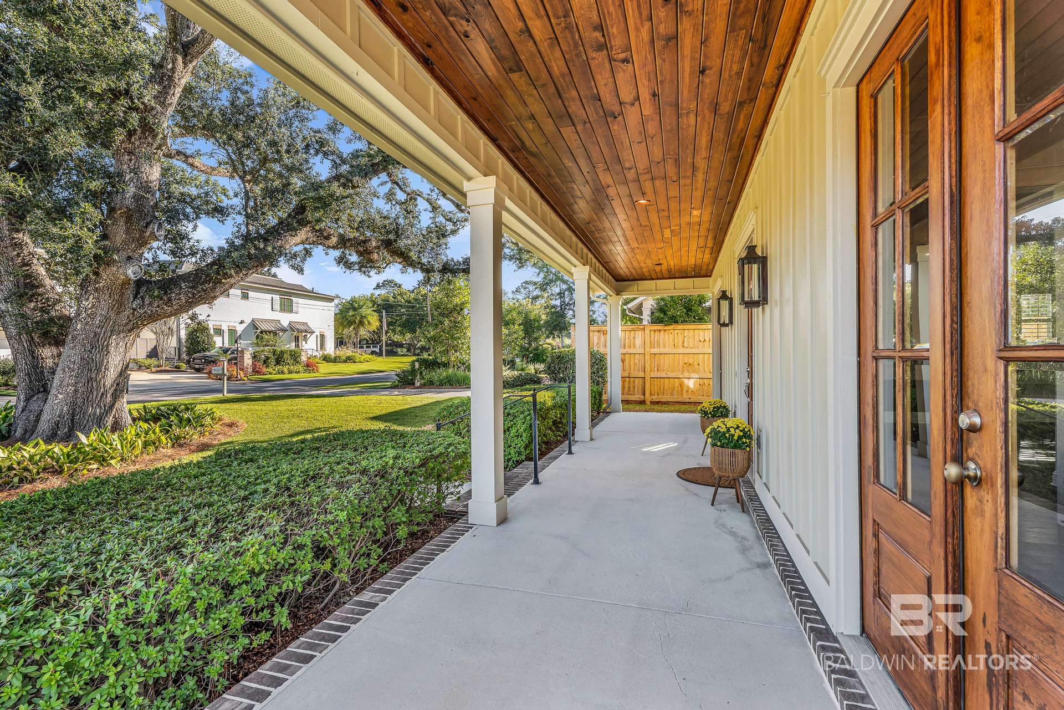
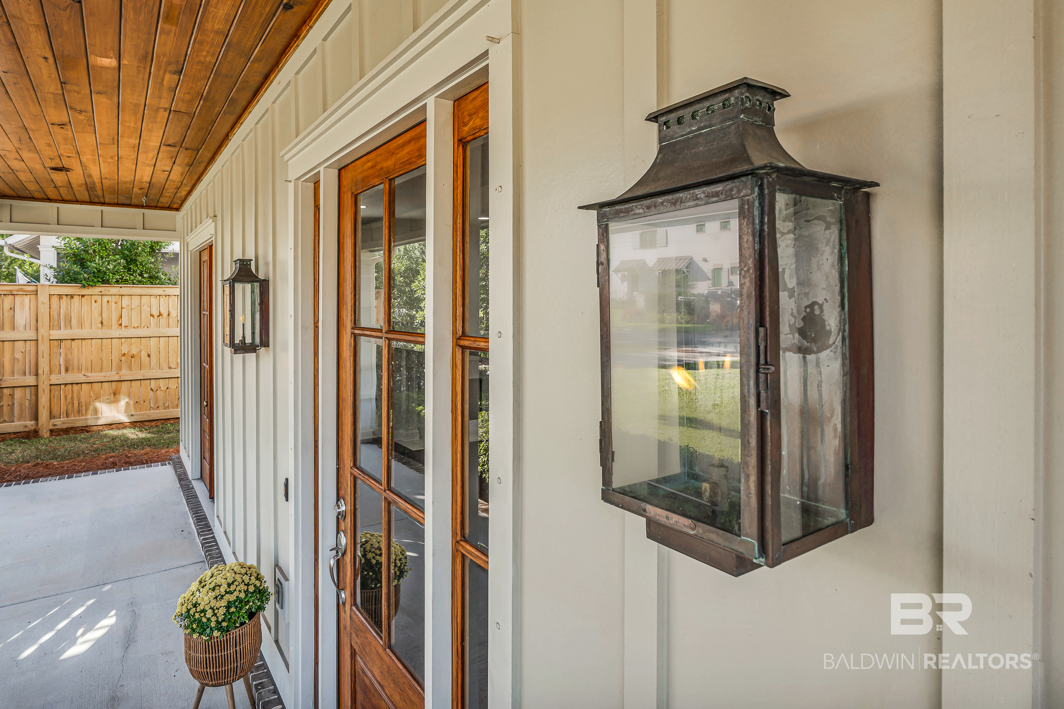
Framed by a magnificent, majestic old-growth live oak, this stunning 2-story 4BR/3.5BA custom Craftsman sits in the highly sought-after neighborhood known as the Fruit & Nut district - just a leisurely stroll or quick ride away from downtown shopping, dining, and Mobile Bay sunsets. The house has a welcoming covered front porch with gas lights, a stained-wood ceiling, and French doors sitting beneath the shade of the oak's canopy, offering the perfect welcoming space. Inside, high ceilings and plantation shutters frame a bright, open interior throughout. There are stained wood floors throughout and tiled baths. There is a large living room with a gas fireplace and built-in bookcases, a large formal dining room, large well appointed kitchen with granite counters, Bosch appliances, a pot-filler, a large island, ample cabinet space, pantry and a built in bookcase. The first-floor primary suite serves as a private oasis, boasting a luxurious en-suite bath complete with a deep soaker tub, separate shower, private water closet, and large walk-in closet equipped with custom built-in shelving. There is a nice sized laundry room also on the first floor, a half-bath for guests and a bonus room that would serve nicely as a home office. French doors from the kitchen and hallway lead to a large screened-in back porch with high stained-wood ceilings and oscillating fans to keep you cool in the summer. Upstairs you will find three large bedrooms, one of which has a private bath and the other two bedrooms have a Jack and Jill bath between them. There is accessible, floored attic storage space behind the closets in two of the up stairs bedrooms. All information is deemed to be accurate but not guaranteed should be verified by buyer and/or buyer's agent. Buyer to verify all information during due diligence.

$12,528/mo

Est. mortgage payment based on a $1,883,000 home price.

All estimates are provided by Luxury Presence for informational purposes only. Actual amounts may vary.

Additional information

MLS® ID
412457

Interior Features

Bedrooms
4
Bathrooms
4
Fireplace
Yes
Cooling
Yes
Heating
Yes
Basement
No

Exterior Features

Lot Size
0.2 Acres

Other Property Details

Association Fee Frequency
Monthly
Garage
Yes

Courtesy of Dalton Wade, Inc, Beverly Michie

Listing Contact: 888-668-8283 

The data relating to real estate for sale on this web site comes in part from the Baldwin County Association of REALTORS.  Real estate listings held by brokerage firms other than Leigh McPherson Team are marked with the IDX logo and detailed information about them includes the name of the listing brokers.

All information deemed reliable but not guaranteed and should be independently verified. All properties are subject to prior sale, change or withdrawal. Neither listing broker(s) nor Leigh McPherson Team shall be responsible for any typographical errors, misinformation, misprints and shall be held totally harmless.

The data on this page was last updated on 10/25/2026.

©2026 All rights reserved.

Powered by Luxury Presence