Leave a Message

Thank you for your message. We will be in touch with you shortly.

1232 Caper Avenue
1232 Caper Avenue
1232 Caper Avenue
1232 Caper Avenue
1232 Caper Avenue
1232 Caper Avenue
1232 Caper Avenue
1232 Caper Avenue
1232 Caper Avenue
1232 Caper Avenue
1232 Caper Avenue
1232 Caper Avenue
1232 Caper Avenue
1232 Caper Avenue
1232 Caper Avenue
1232 Caper Avenue
1232 Caper Avenue
1232 Caper Avenue
1232 Caper Avenue
1232 Caper Avenue
1232 Caper Avenue
1232 Caper Avenue
1232 Caper Avenue
1232 Caper Avenue
1232 Caper Avenue
1232 Caper Avenue
1232 Caper Avenue
1232 Caper Avenue
1232 Caper Avenue
1232 Caper Avenue
1232 Caper Avenue
1232 Caper Avenue
1232 Caper Avenue
VIEW PHOTOS
Courtesy of Wellhouse Real Estate Eastern Shore
$290,000

1232 Caper Avenue

3 Beds 2 Baths 1,655 Sq.Ft. 7,797.24 Sq.Ft.

Description

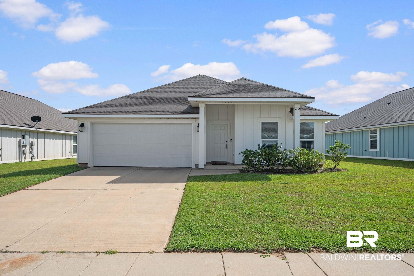
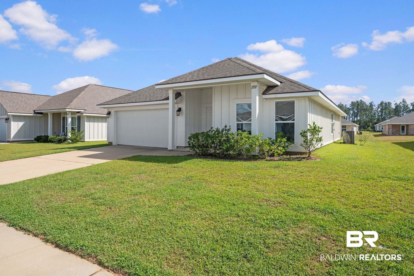
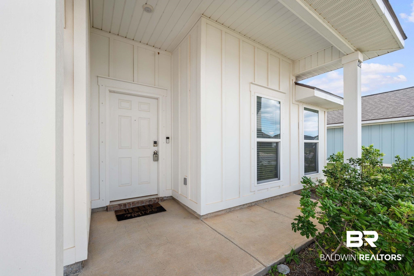
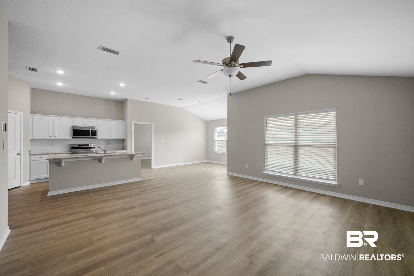
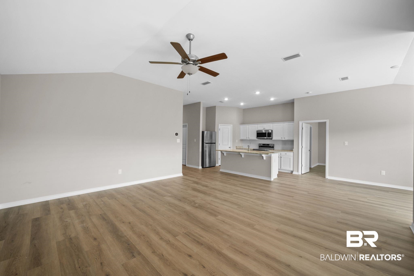
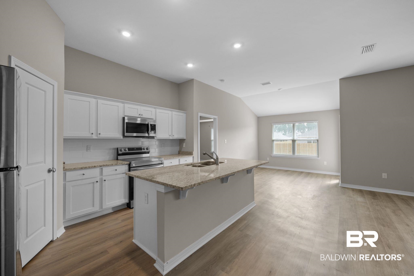
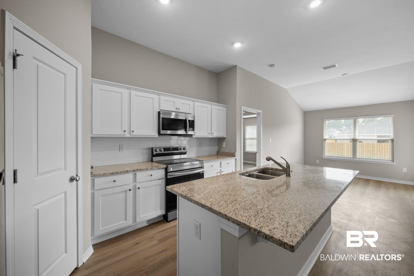
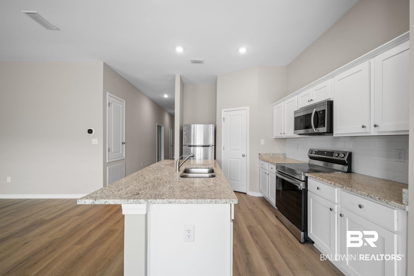
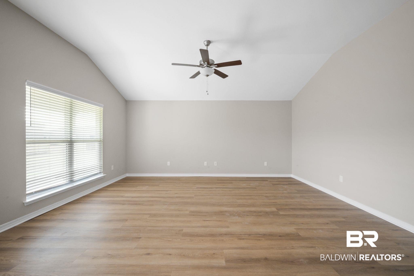
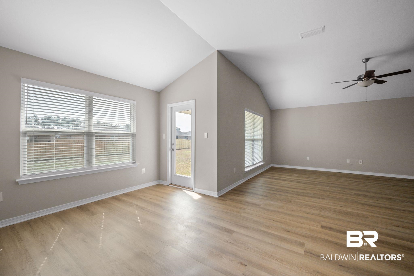
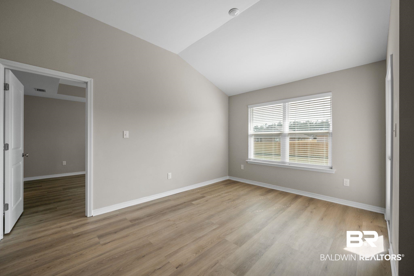
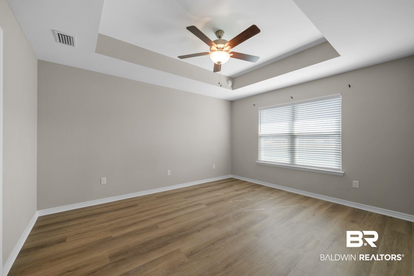
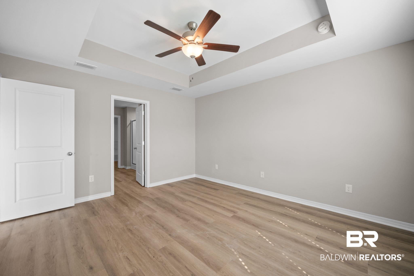
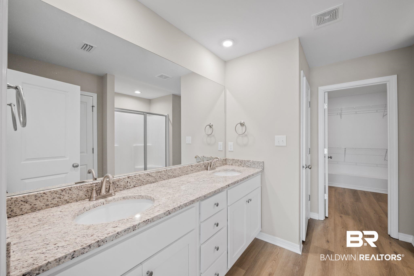
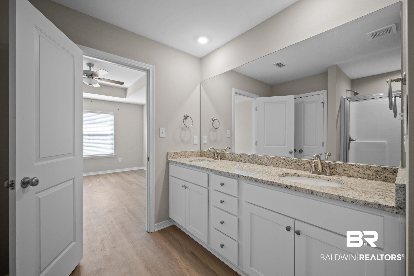
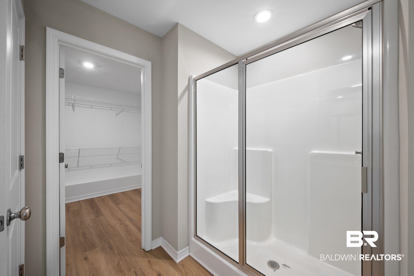
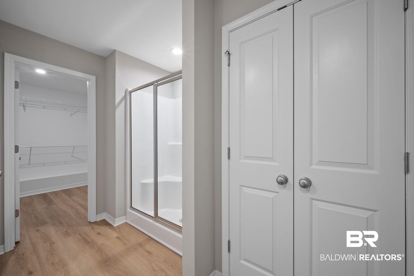
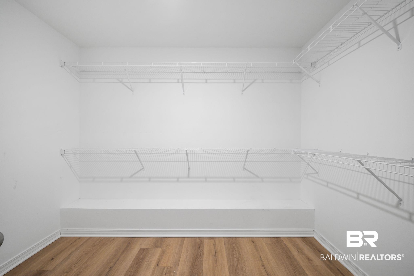
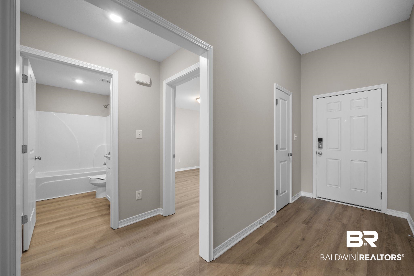
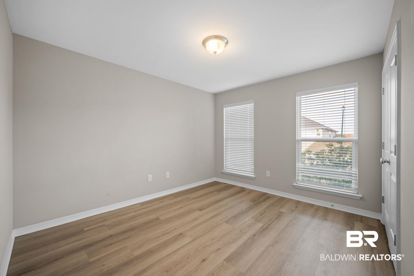
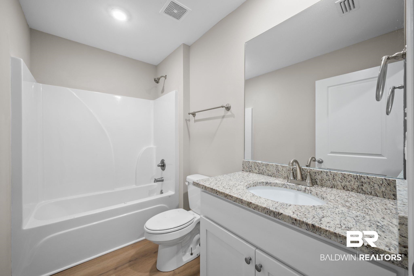
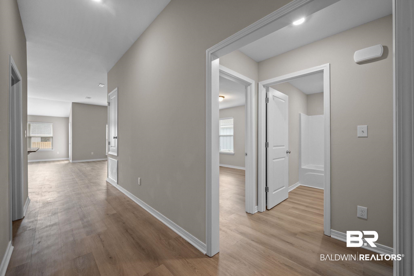
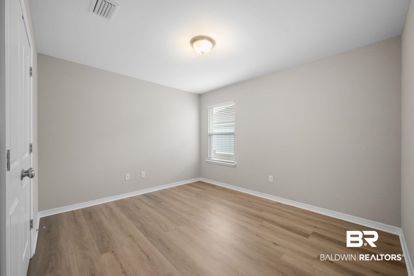
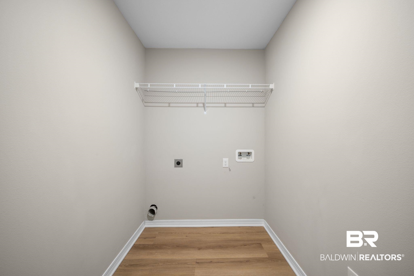
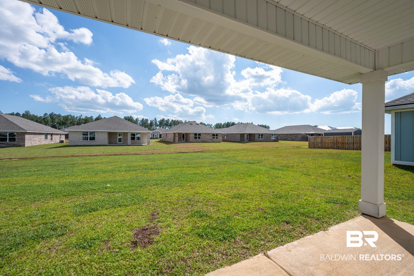
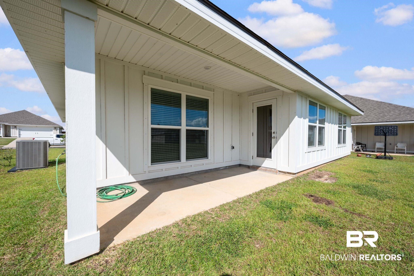
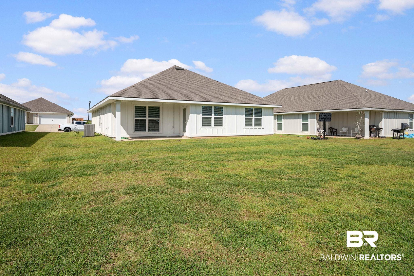
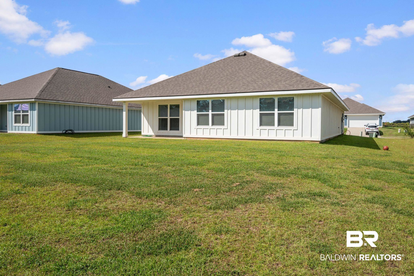
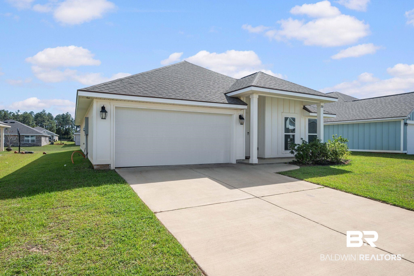
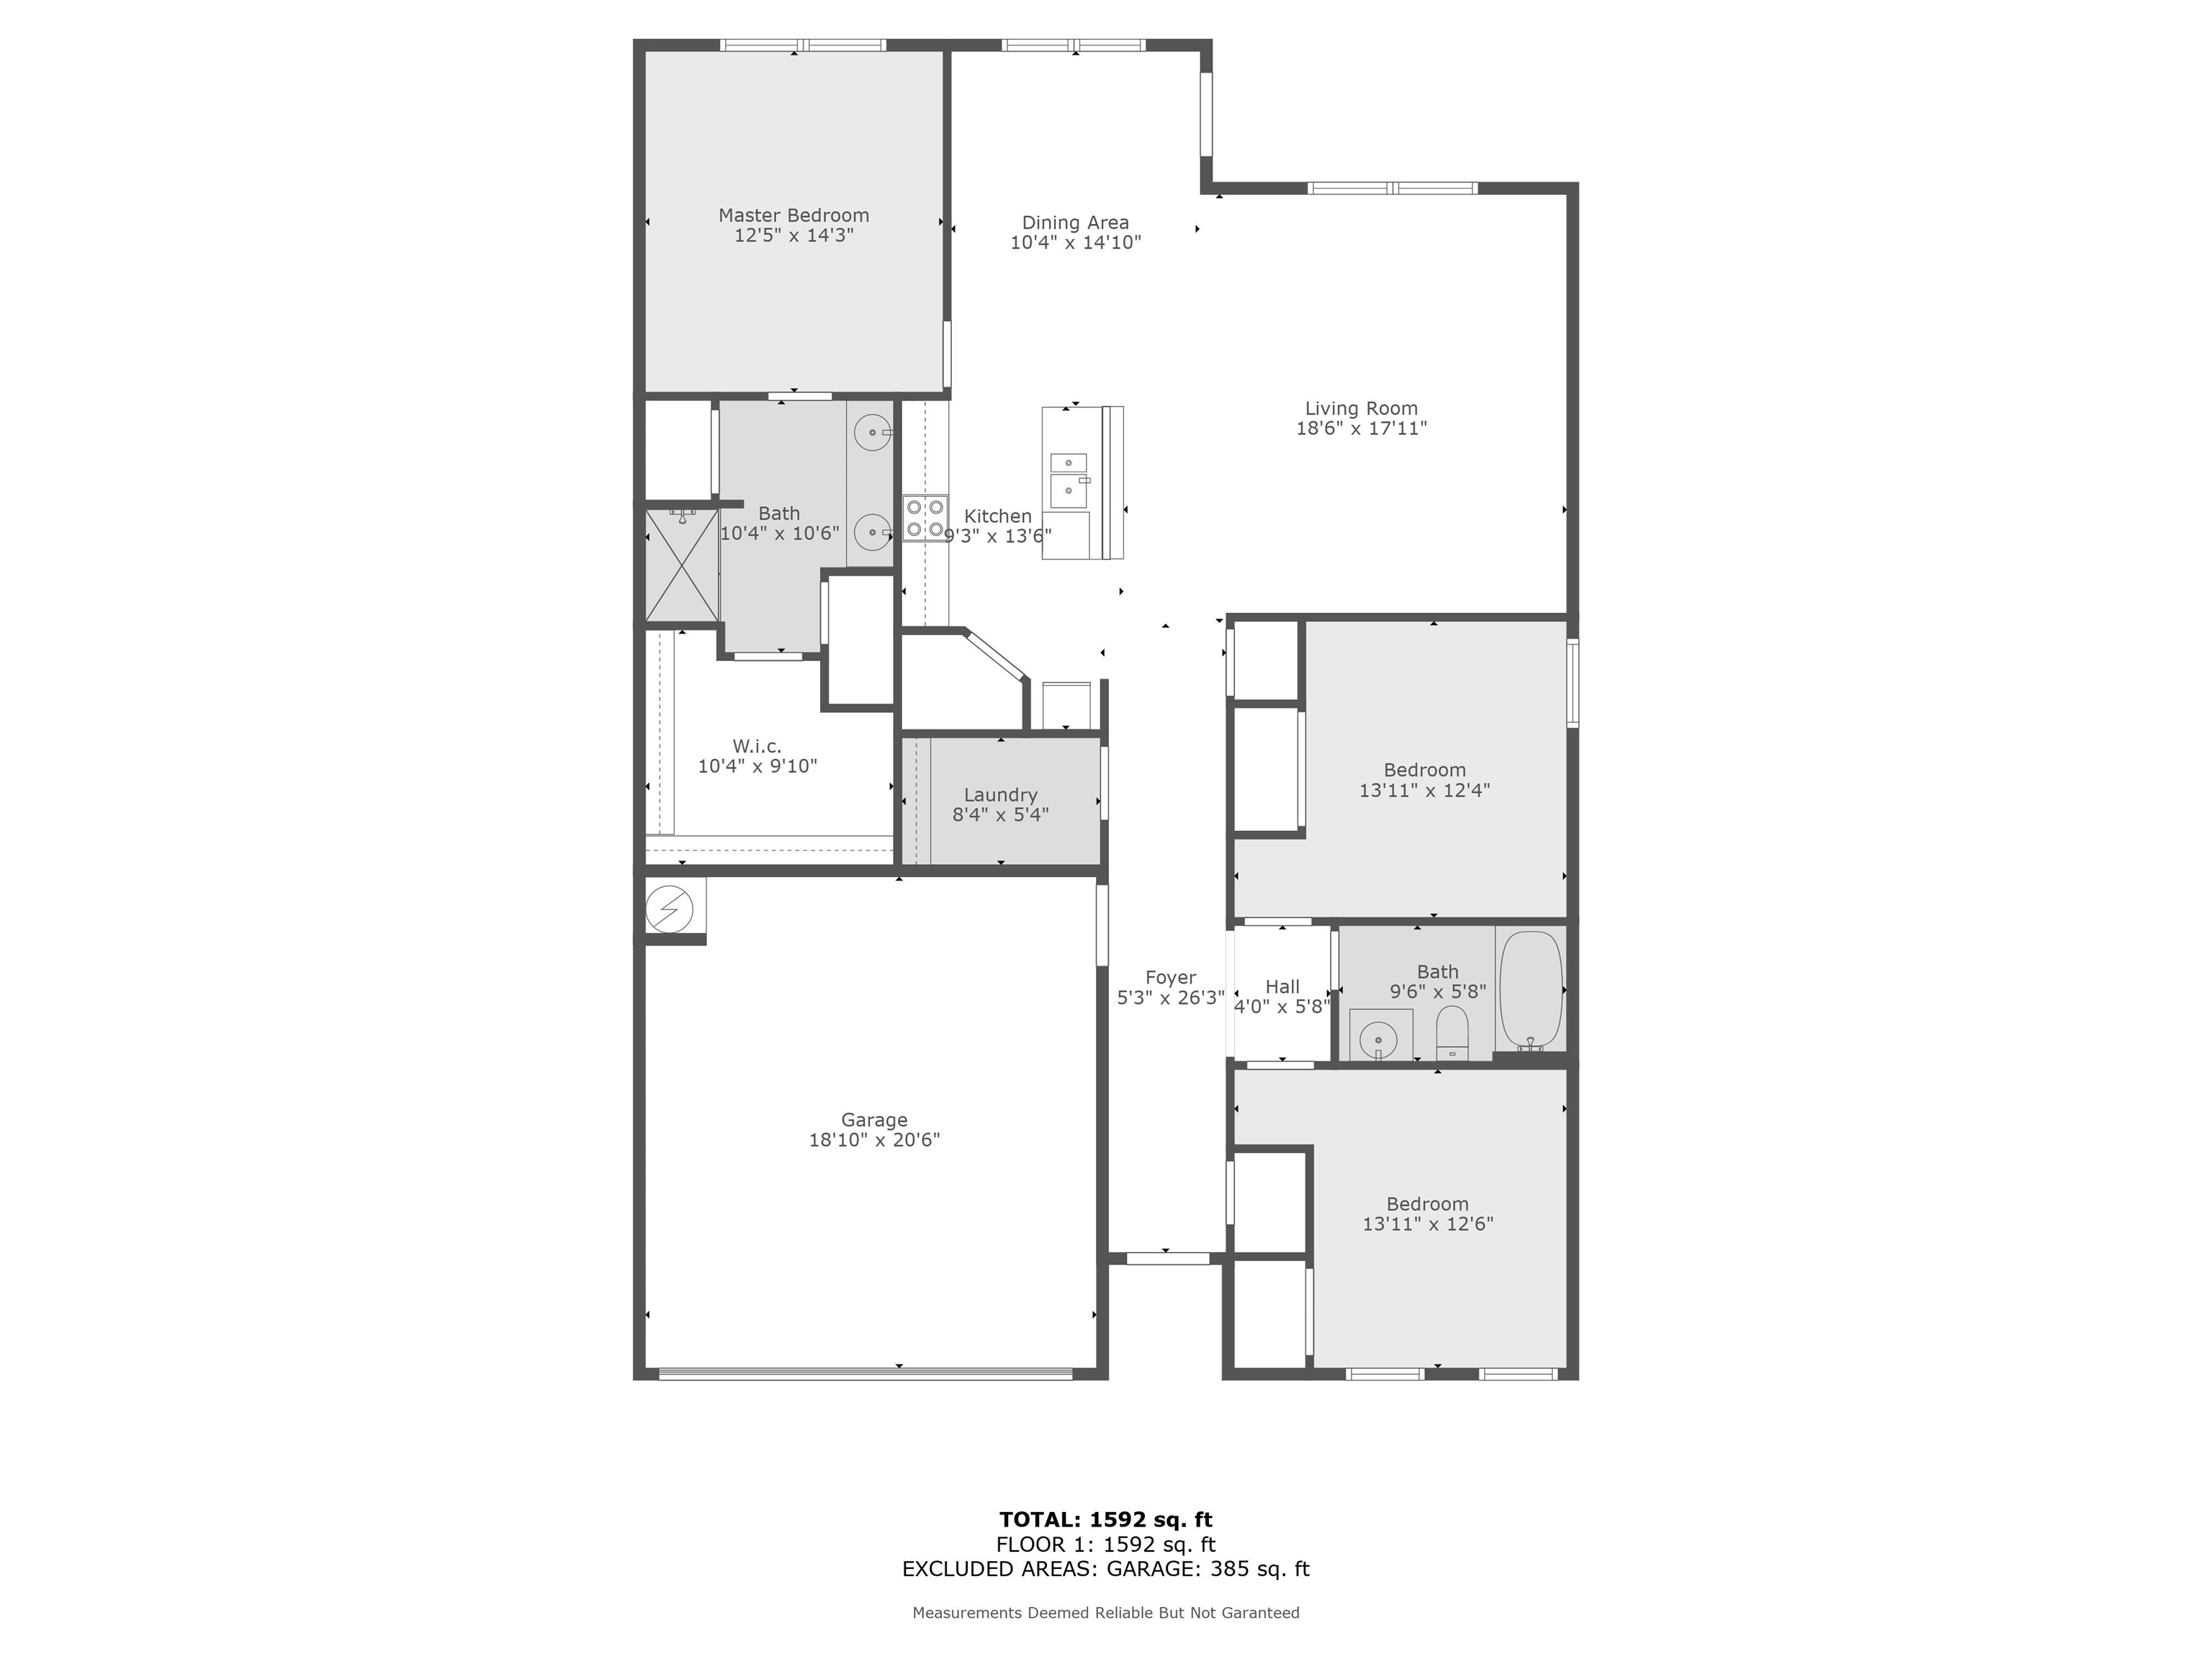
NEW FLOORING COMPLETED FEB 2025!! Experience the perfect blend of comfort and convenience at this charming home located at 1232 Caper Ave in Foley, AL. Built in 2022, this Denali floorplan by Truland Homes features a contemporary open and split bedroom layout, complete with a central kitchen island and a double vanity in the primary bathroom, ensuring a luxurious living experience. Situated just moments from the Baldwin Beach Express, this home offers easy access to the stunning white sand beaches of Gulf Shores, AL, allowing you and your family to enjoy endless sun-filled days by the sea. Whether you're looking to relax on the beach, explore local shops, or dine at coastal eateries, everything is conveniently within reach. This property is not only about its prime location, but also about coming home to a space that feels both modern and welcoming. Ready for its new owners, please schedule a showing and see all that it has to offer. Listing agent is related to the seller. Buyer to verify all information during due diligence.

Share Property

Location

1232 Caper Avenue, Foley, AL 36535

Status

Sold

Date Sold

April 9, 2025
Leigh McPherson

Leigh McPherson

TITLE

Realtor®

Property Amenities

Interior
Fireplace No Fireplace
Appliances Microwave, Refrigerator, Electric Range, Convection Oven, Smoke Detector
Flooring Engineered Vinyl Plank
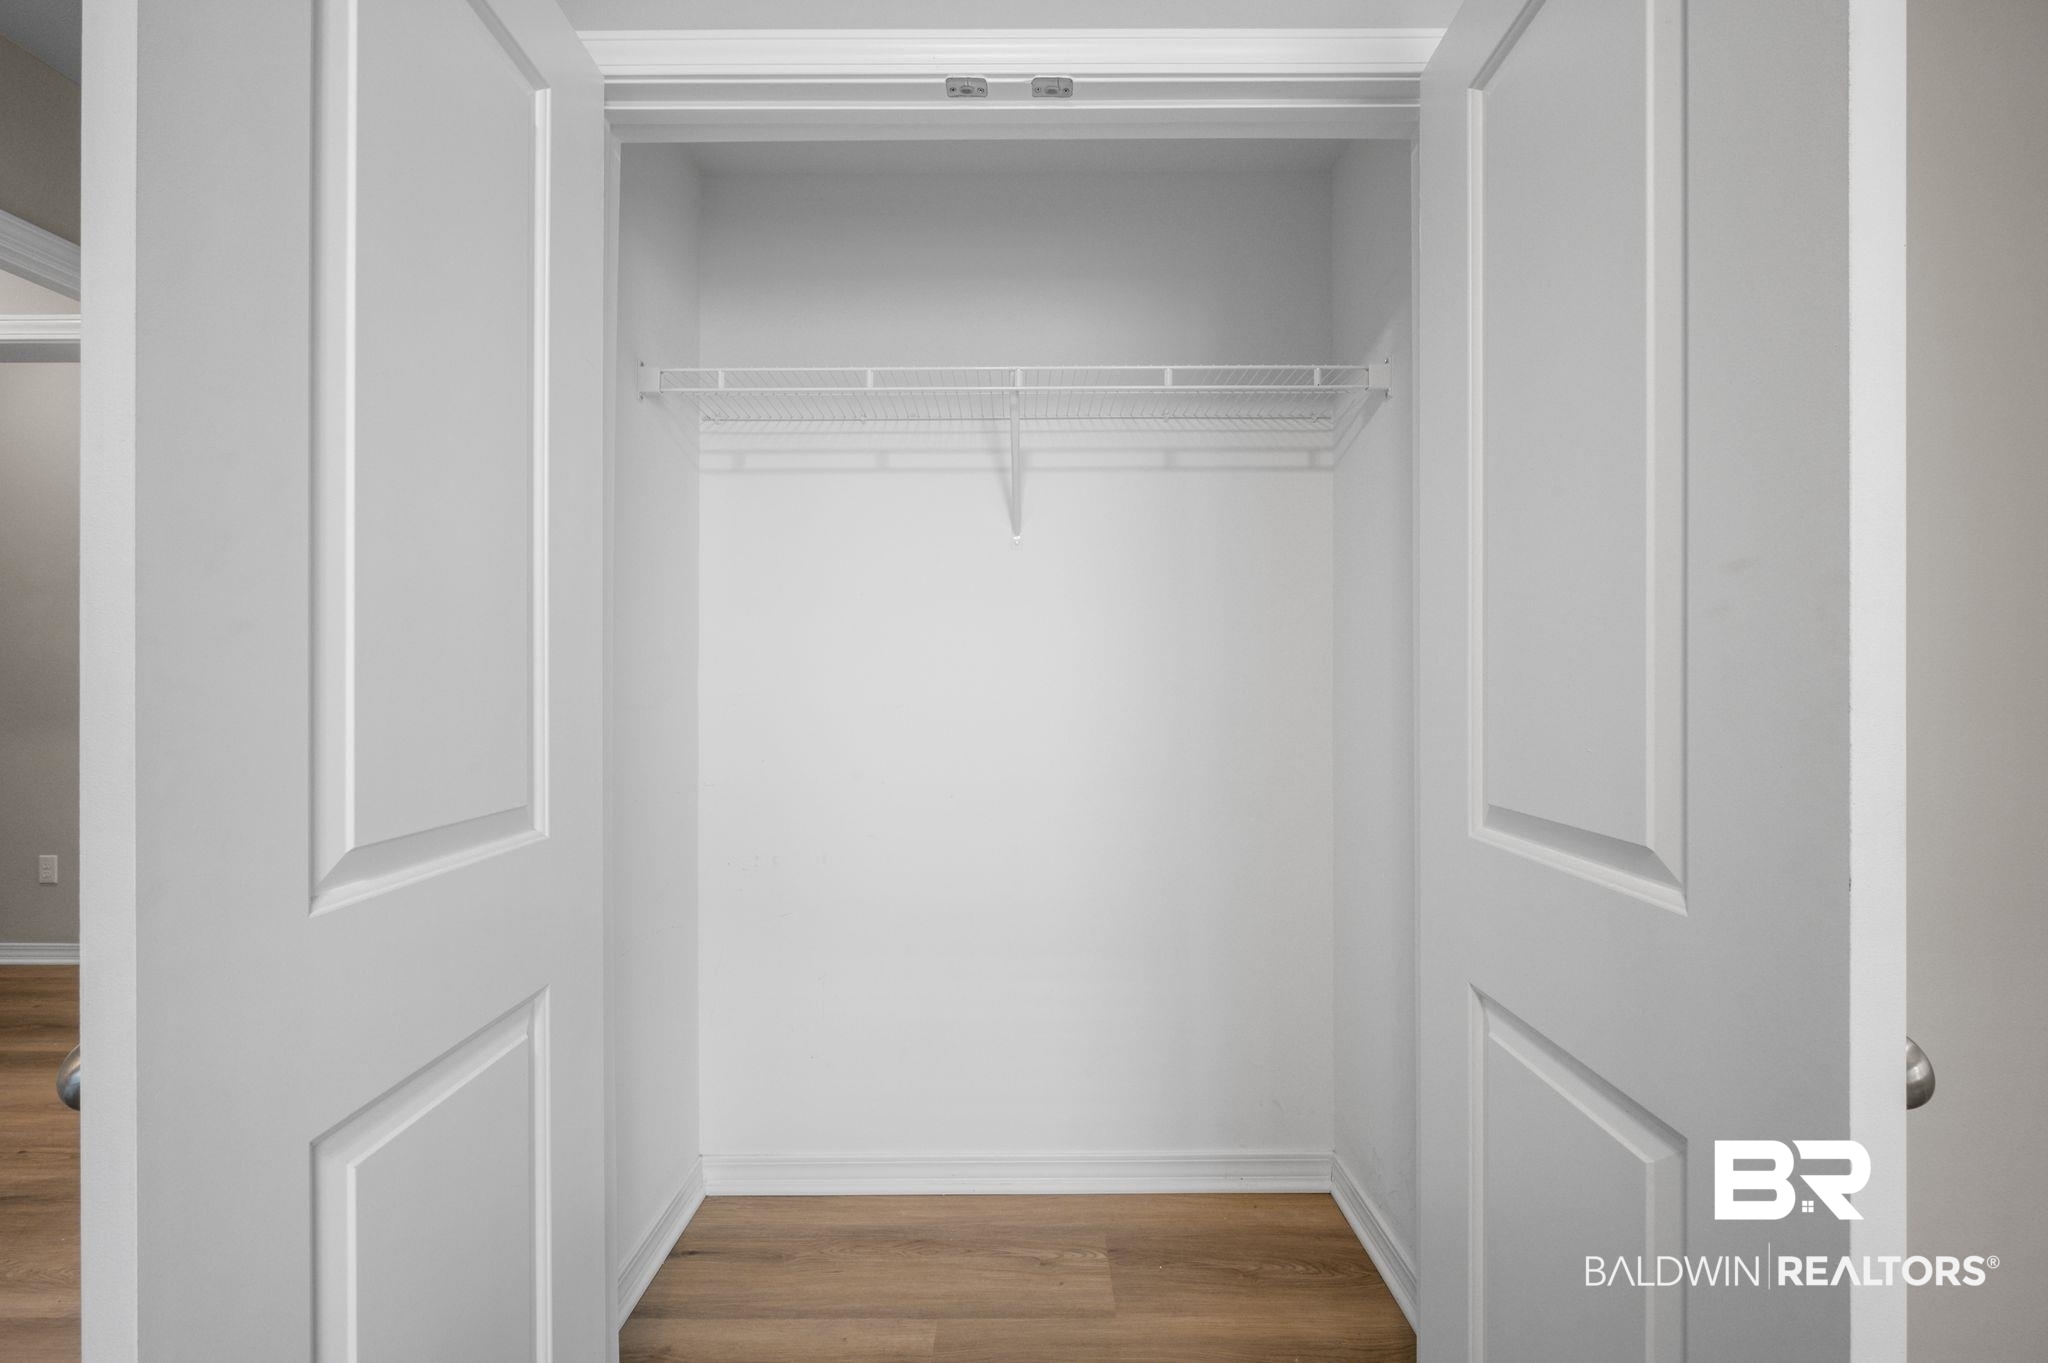
Total Bedrooms: 3
Full Bathrooms: 2
Other Interior Features En Suite, Porch Back, Porch Front, Ceiling Fans, Covered Patio, Termite Contract, Split Bedroom Plan, Automatic Garage Door
Area & Lot
Total area 1,655 Sq.Ft.
Lot Area 7,797.24 Sq.Ft.
Living area 1,655 Sq.Ft.
MLS® ID 370324
Year Built 2022
High School Foley High
Middle School Foley Middle
Elementary School Florence B. Mathis Elementary
View Description None/Not Applicable
Architecture Styles Cottage
Type Residential
Status Sold
Exterior
Air conditioning Heat Pump, Heat Pump Cool
Heat type Heat Pump, Heat Pump Cool
Other Exterior Features Concrete Board
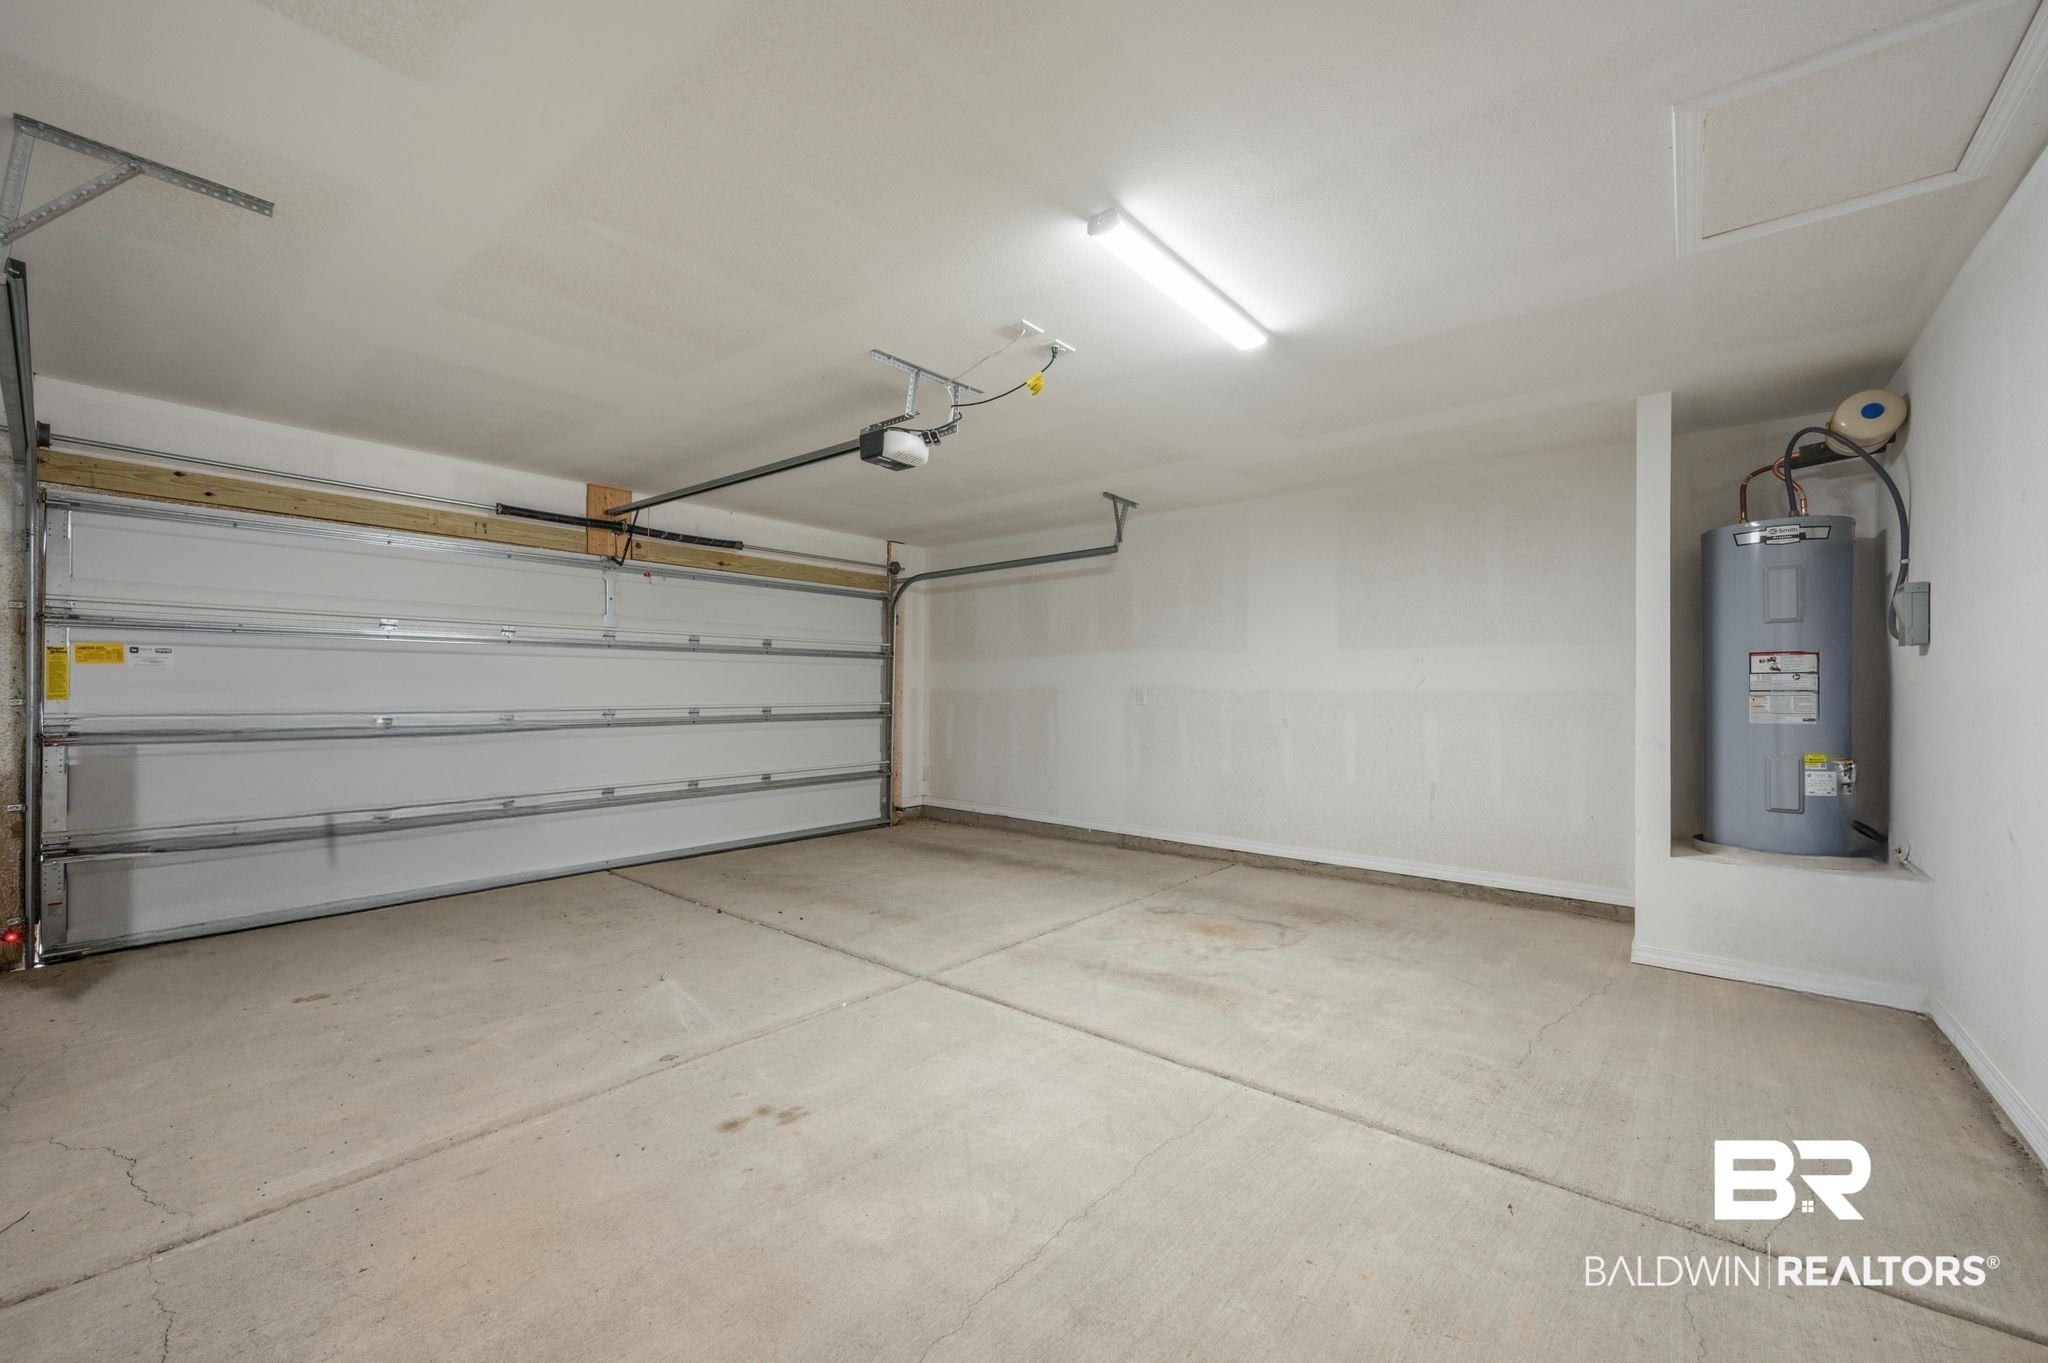
Parking Attached, Double Garage, Garage Door Opener
Lot Features Less Than 1 Acre
Roof Composition Shingle
Utilities Underground Utilities, Water City, Baldwin EMC, Sewage City, Riviera Utilities, Water Heater Electric
Finance
Sales Price $290,000
HOA Fees $345

Work With Us

It is an honor to not only help dozens of clients buy or sell their properties but also see so many of their stories play out and get to be a part of writing a chapter. We strive to always take care of our clients with thorough communication, strategic negotiation skills, local contacts for specialized professions, area knowledge, as well as a touch of style and grace.