Leave a Message

Thank you for your message. We will be in touch with you shortly.

20933 W Southtown Drive
VIEW PHOTOS
$414,000

20933 W Southtown Drive

3 Beds 3 Baths 2,274 Sq.Ft. 0.34 Acres

Description

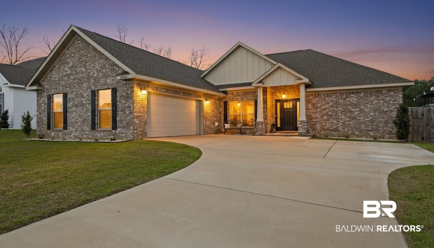
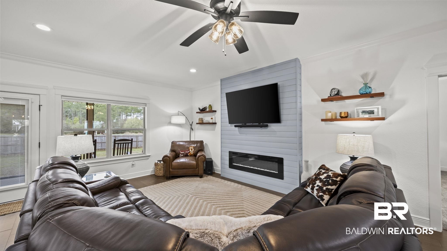
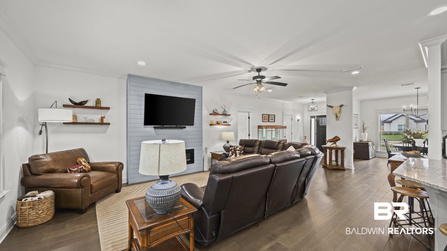
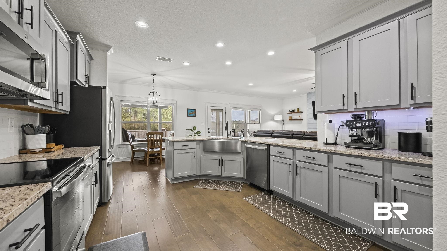
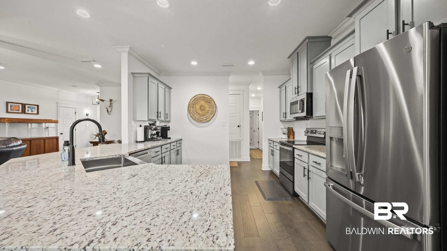
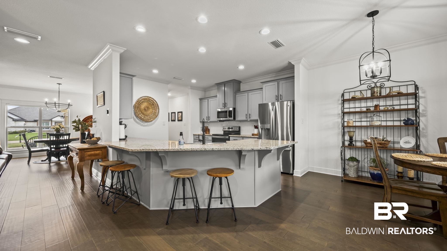
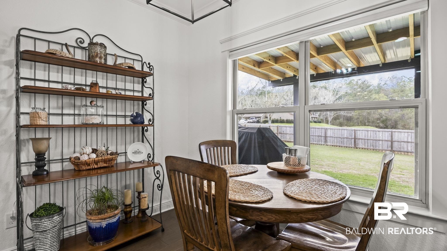
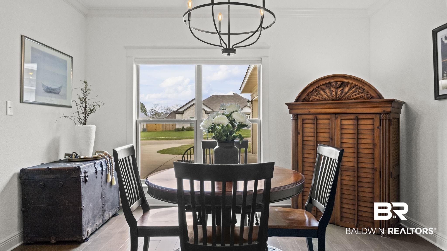
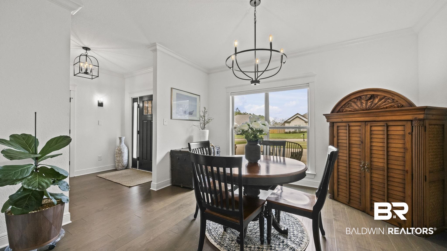
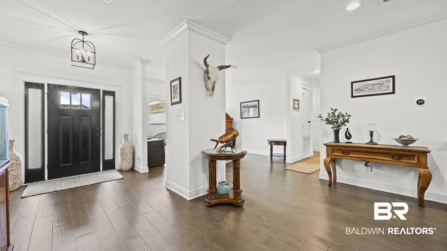
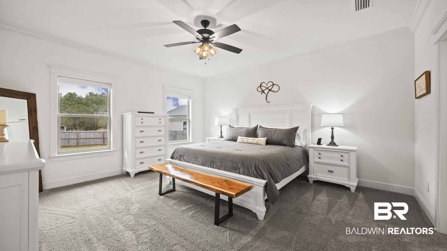
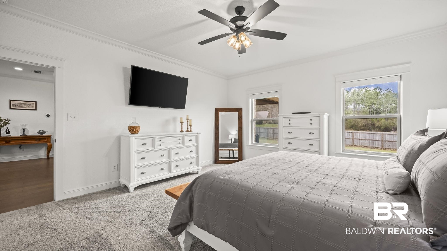
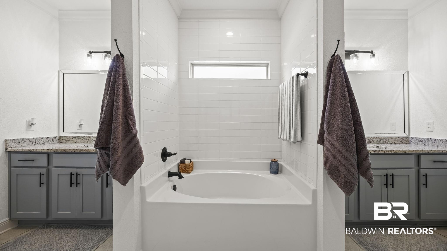
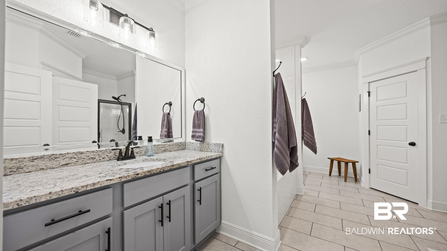
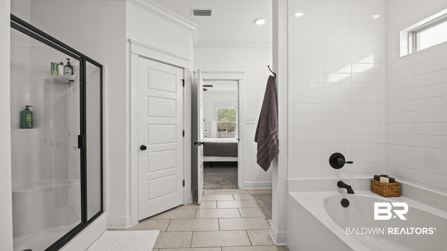
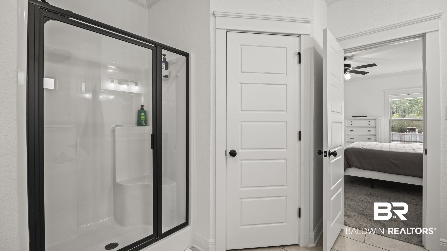
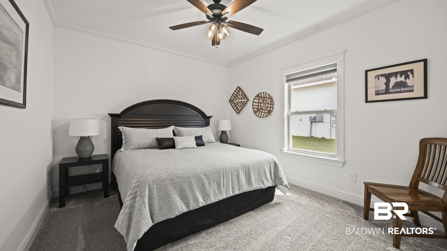
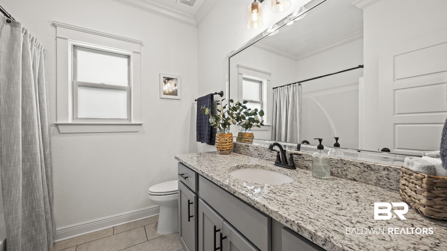
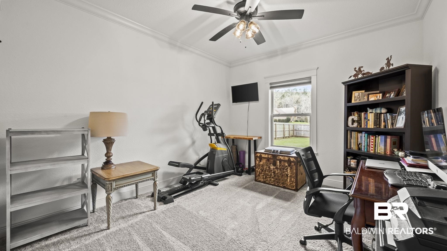
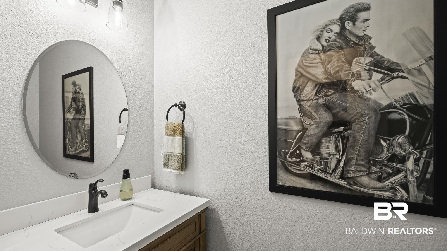
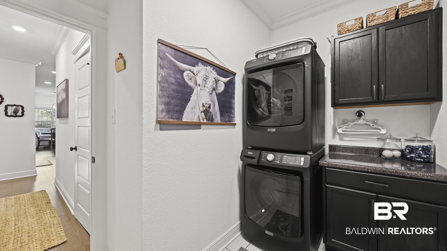
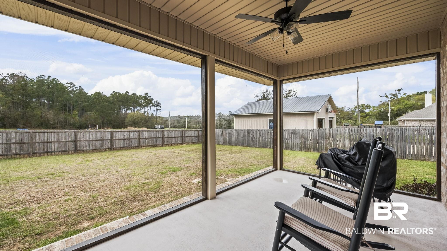
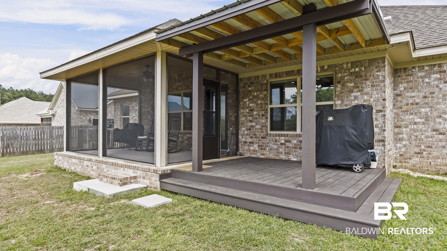
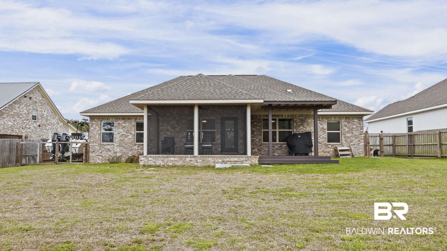
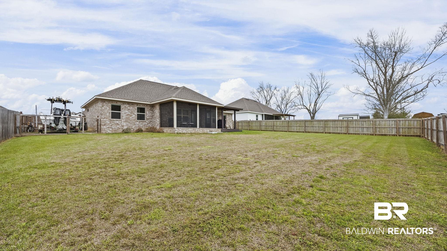
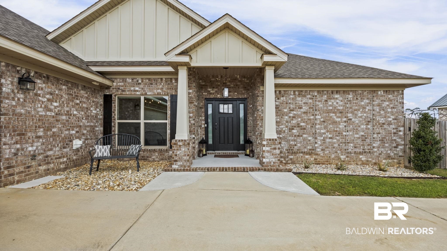
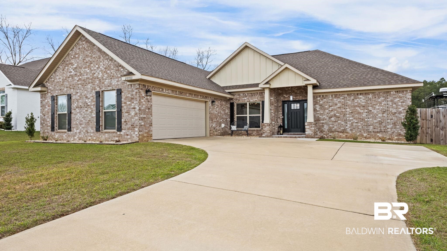
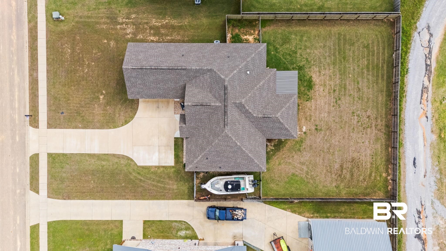
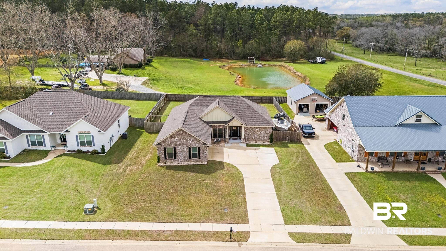
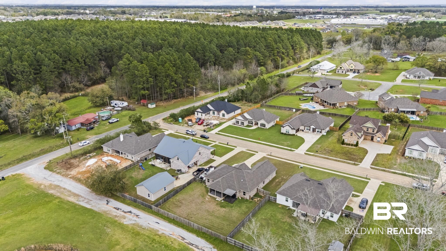
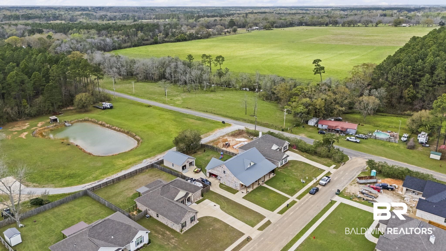
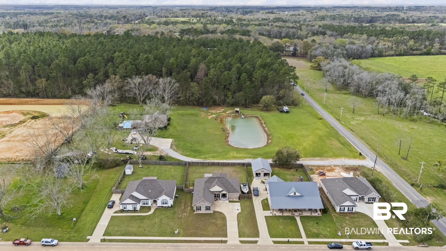
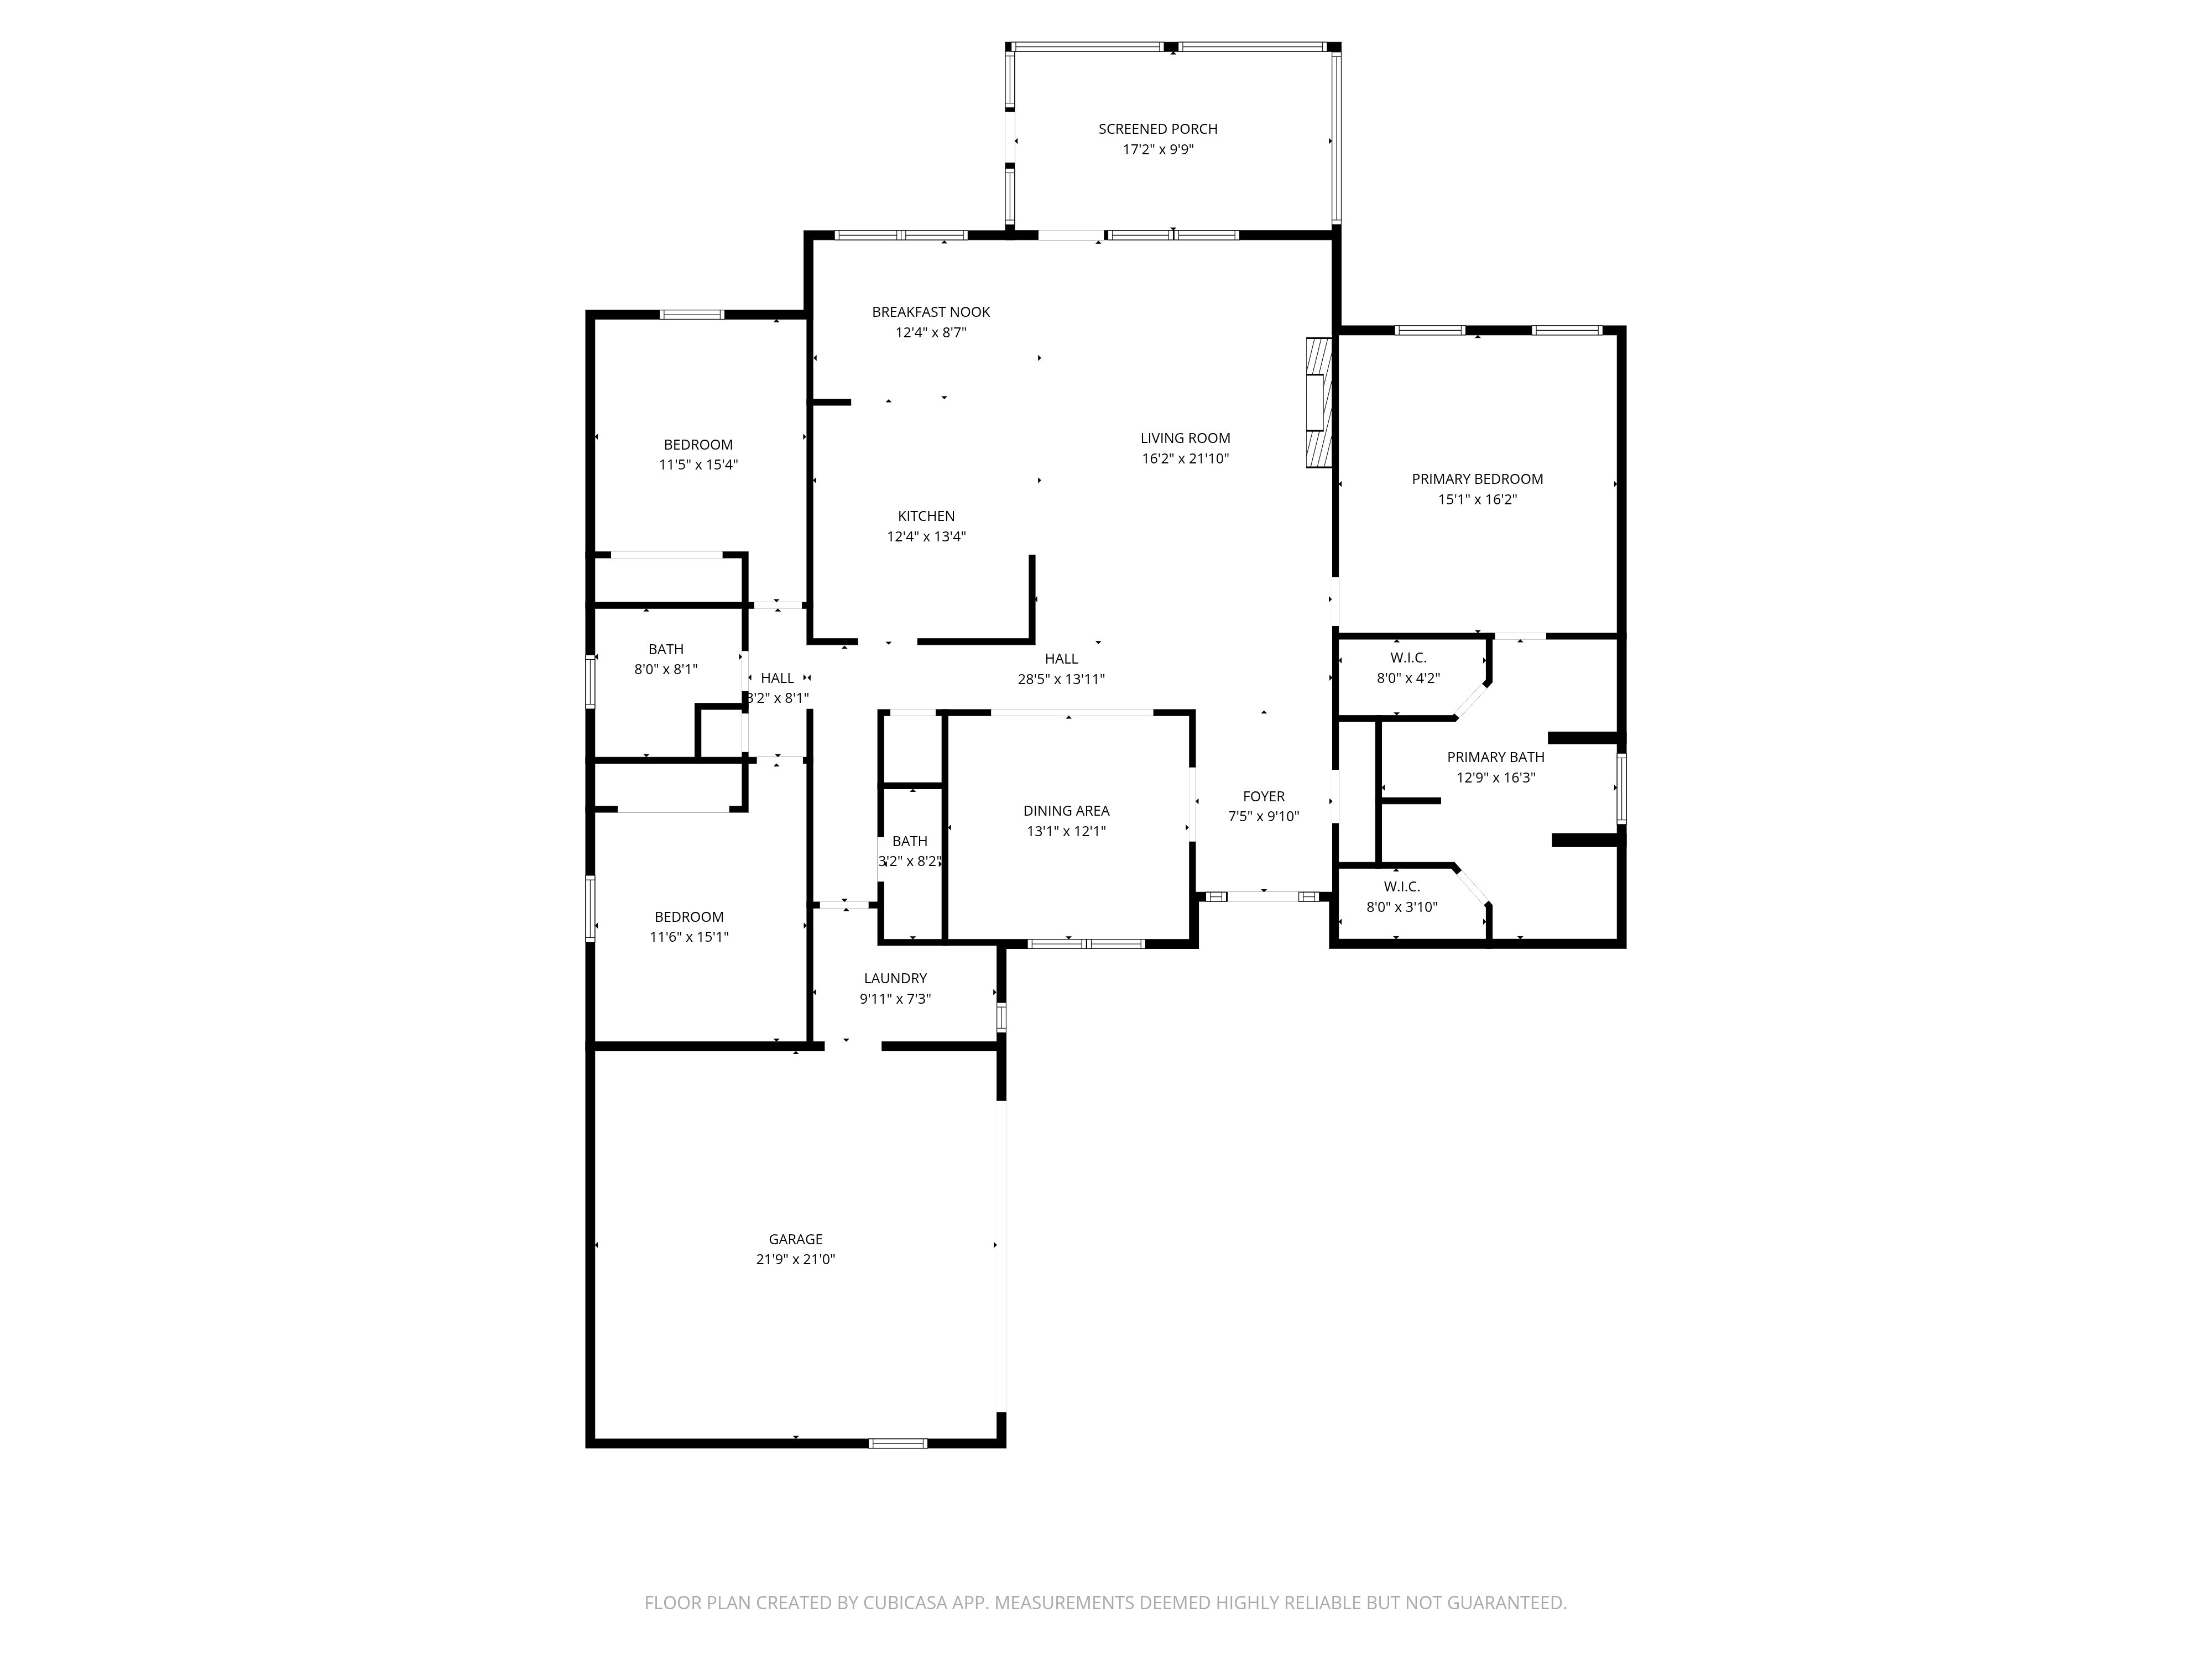
Tucked away in the laid-back charm of Robertsdale, this like-new 3-bedroom, 2.5-bath Craftsman-style home offers the perfect mix of peaceful living and everyday convenience--just minutes from shopping and dining and about 30 minutes from the sugar-white Gulf beaches. With a fenced backyard, screened porch, and side-entry two-car garage, this move-in ready home is designed for easy, comfortable living. Inside, the open-concept layout feels bright and inviting with manufactured hardwood flooring throughout the main living areas, crown molding, recessed lighting, and ceiling fans. The living room features a shiplap-accented electric fireplace that creates a warm focal point and natural gathering space. The spacious kitchen offers stone countertops, stainless appliances, abundant cabinetry and prep space, bar seating, and a sunny breakfast area, along with a separate dining space that keeps the home's easy flow for everyday meals or gatherings. A split-bedroom floor plan provides privacy, leading to the generous primary suite with a soaking tub with tile backsplash, walk-in shower, dual vanities, and two separate closets. Two additional bedrooms and a full bath sit on the opposite side of the home plus an additional half bath on the way to the full sized laundry room with added storage cabinets. Out back, enjoy the screened porch and extended patio overlooking the fenced backyard--perfect for morning coffee or relaxed evenings outdoors. Fresh landscape beds with stone accents add curb appeal, while the side-entry two-car garage and wide driveway provide added convenience. you've been searching for a move-in ready home that offers space, comfort, and a quieter pace of life while still keeping the Gulf Coast beaches within easy reach, this one deserves a closer look. Buyer to verify all information during due diligence.

Share Property

Location

20933 W Southtown Drive, Robertsdal, AL 36567

Status

For Sale
image

Schedule a Showing

We would love to show you our beautiful property. Please select your preferred date and time below. An agent will be in touch shortly to confirm your appointment.

Schedule a Showing

We would love to show you our beautiful property. Please select your preferred date and time below. An agent will be in touch shortly to confirm your appointment.
Thank you for your interest in 20933 W Southtown Drive, Robertsdal, AL 36567. We are reviewing your request and will be in touch shortly!
Meagan Summers

Meagan Summers

TITLE

Realtor®

Leigh McPherson

Leigh McPherson

TITLE

Realtor®

360 Virtual Tour

Take a tour of this property

Property Amenities

Interior
Fireplace Electric, Great Room
Appliances Microwave, Dishwasher, Electric Range, Convection Oven, Washer/Dryer Stacked, Plumbed For Ice Maker
Flooring Tile, Carpet, Other Floors/See Remarks
Total Bedrooms: 3
Half Bathrooms: 1
Full Bathrooms: 2
Other Interior Features Fenced, Porch Back, Ceiling Fans, High Ceilings, Porch Screened, Termite Contract, Window Treatments, Split Bedroom Plan, Automatic Garage Door
Area & Lot
Total area 2,274 Sq.Ft.
Lot Area 0.34 Acres
Living area 2,274 Sq.Ft.
MLS® ID 393447
Year Built 2023
High School RobertsdaleHigh
Middle School CentralBaldwinMiddle
Elementary School RobertsdaleElementary
View Description Western View
Architecture Styles Craftsman
Type Residential
Status For Sale
Exterior
Air conditioning Heat Pump, Central Electric
Heat type Heat Pump, Central Electric
Other Exterior Features Brick
Parking Attached, Double Garage, Side Entrance, Three Or More Vehicles
Lot Features Subdivision, Less Than 1 Acre
Roof Composition Shingle
Utilities Water City, Sewage City, Robertsdale Utilities, Baldwin Co Sewer Service
Finance
Sales Price $414,000

Mortgage Calculator

Estimate your monthly mortgage payment, including the principal and interest, property taxes, and HOA. Adjust the values to generate a more accurate rate.
All estimates are provided for informational purposes only. Actual amounts may vary.
$0,000 Your Payment 20 15 65
$0,000 Your Payment

Work With Us

It is an honor to not only help dozens of clients buy or sell their properties but also see so many of their stories play out and get to be a part of writing a chapter. We strive to always take care of our clients with thorough communication, strategic negotiation skills, local contacts for specialized professions, area knowledge, as well as a touch of style and grace.