Leave a Message

Thank you for your message. We will be in touch with you shortly.

7280 J V Cummings Drive
VIEW PHOTOS
$1,300,000

7280 J V Cummings Drive

5 Beds 5 Baths 5,757 Sq.Ft.

Description

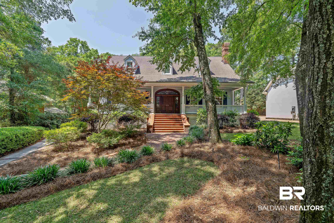
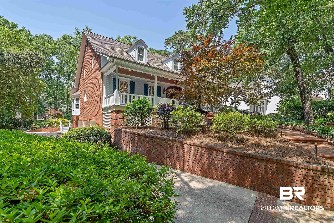
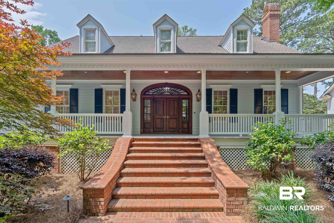
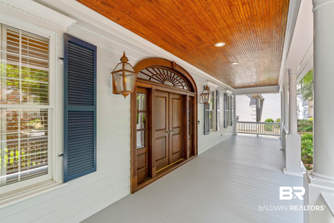
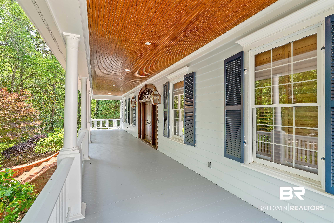
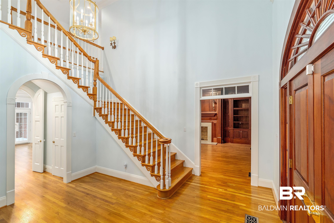
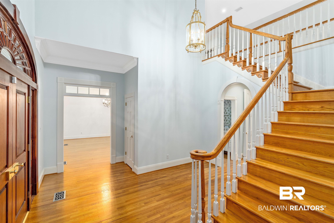
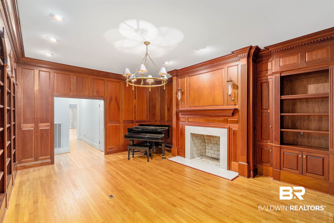
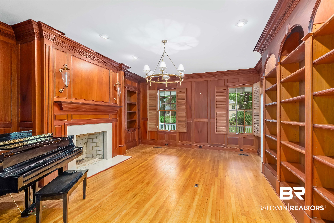
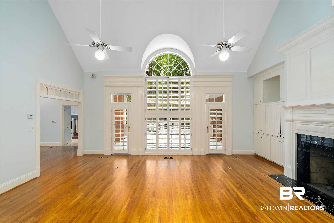
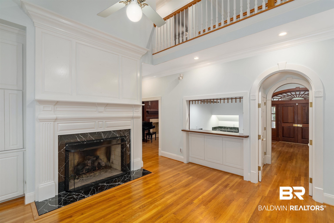
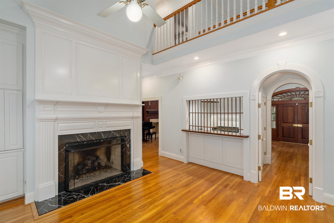
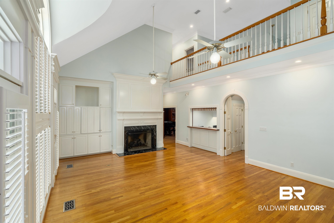
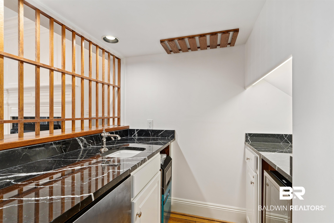
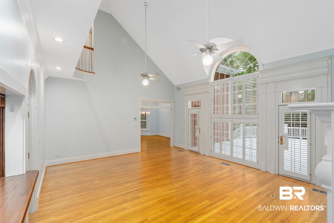
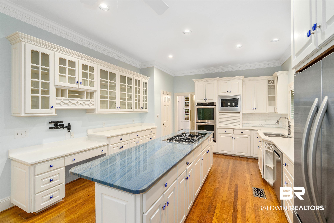
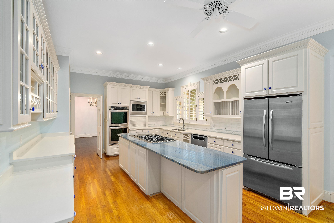
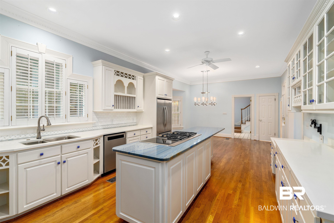
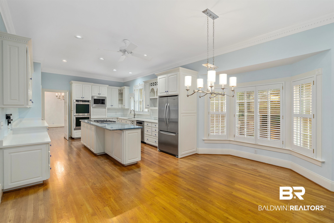
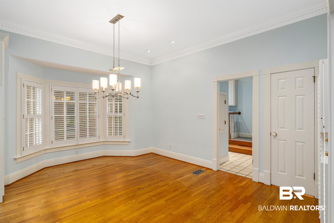
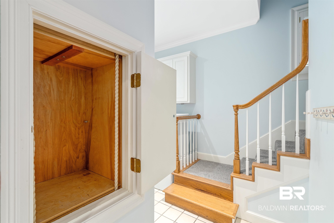
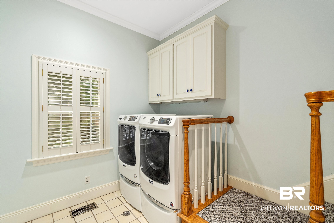
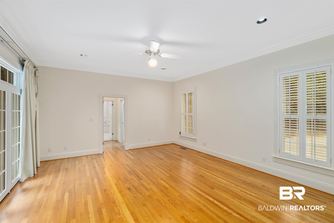
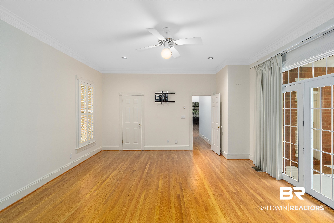
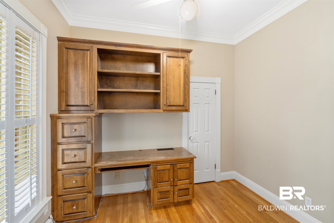
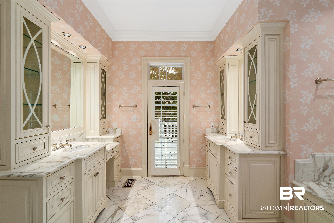
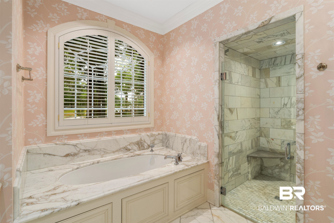
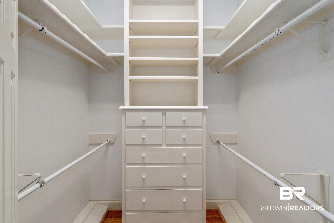
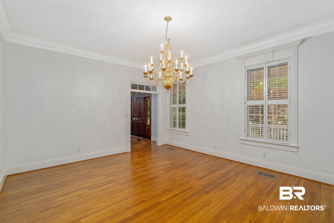
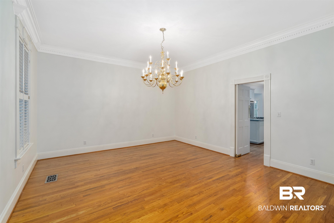
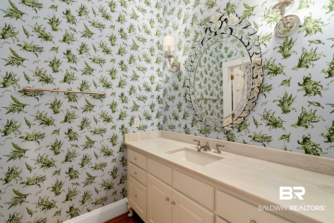
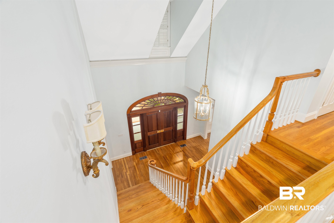
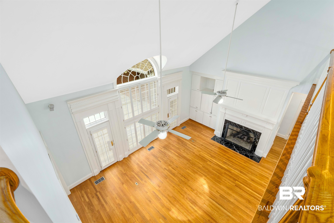
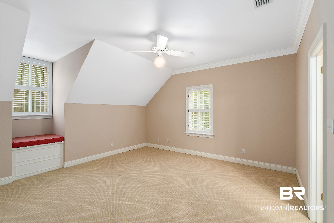
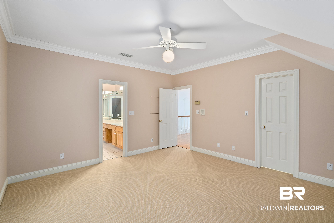
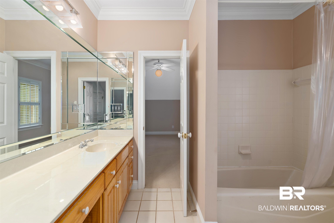
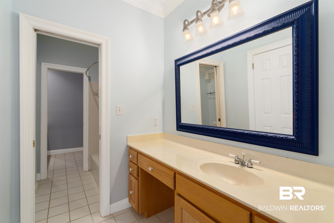
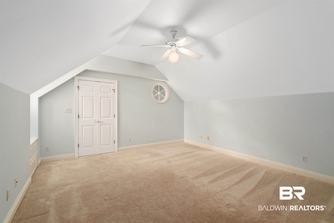
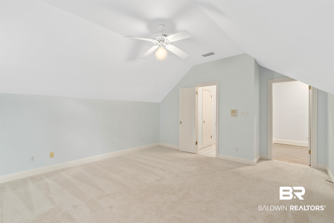
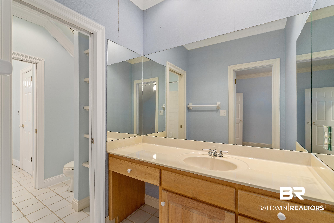
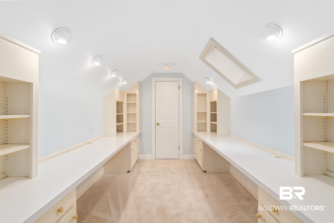
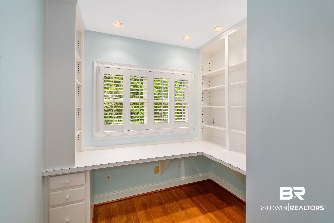
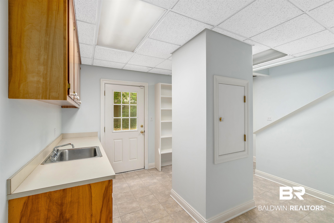
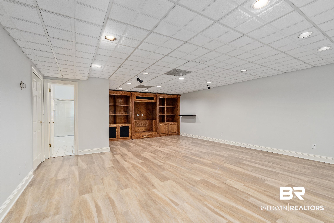
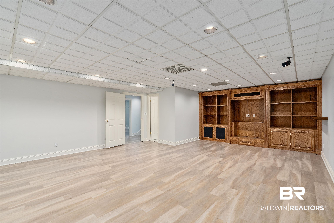
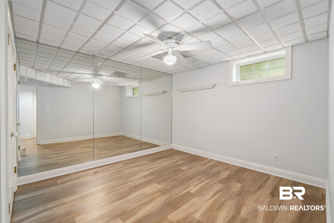
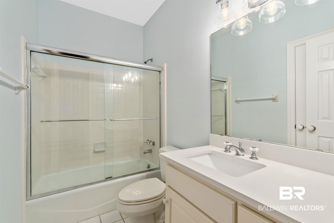
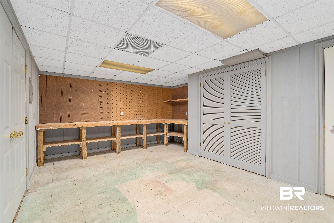
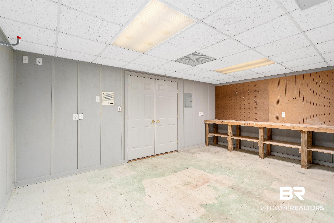
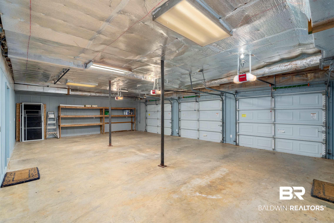
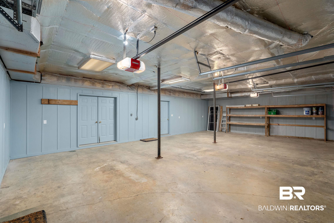
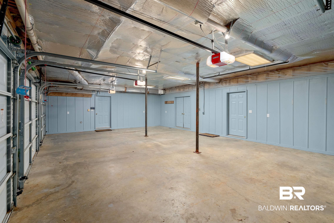
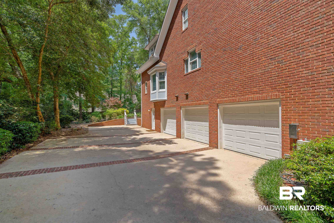
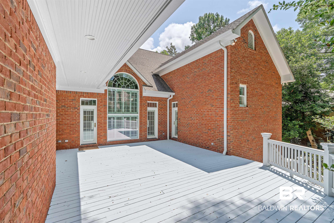
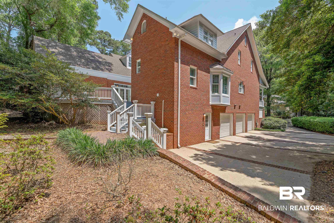
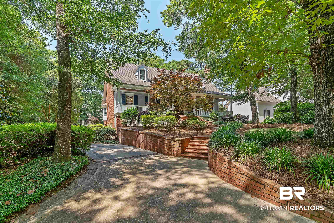
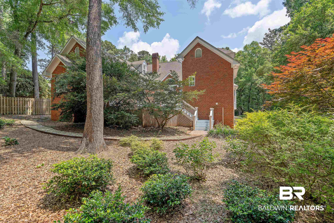
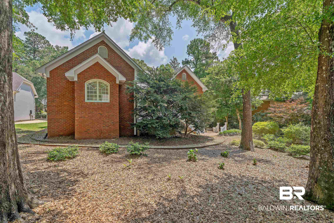
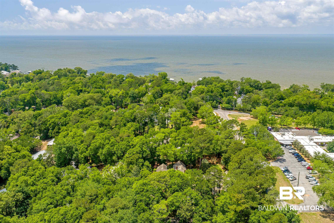
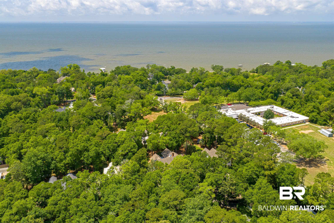
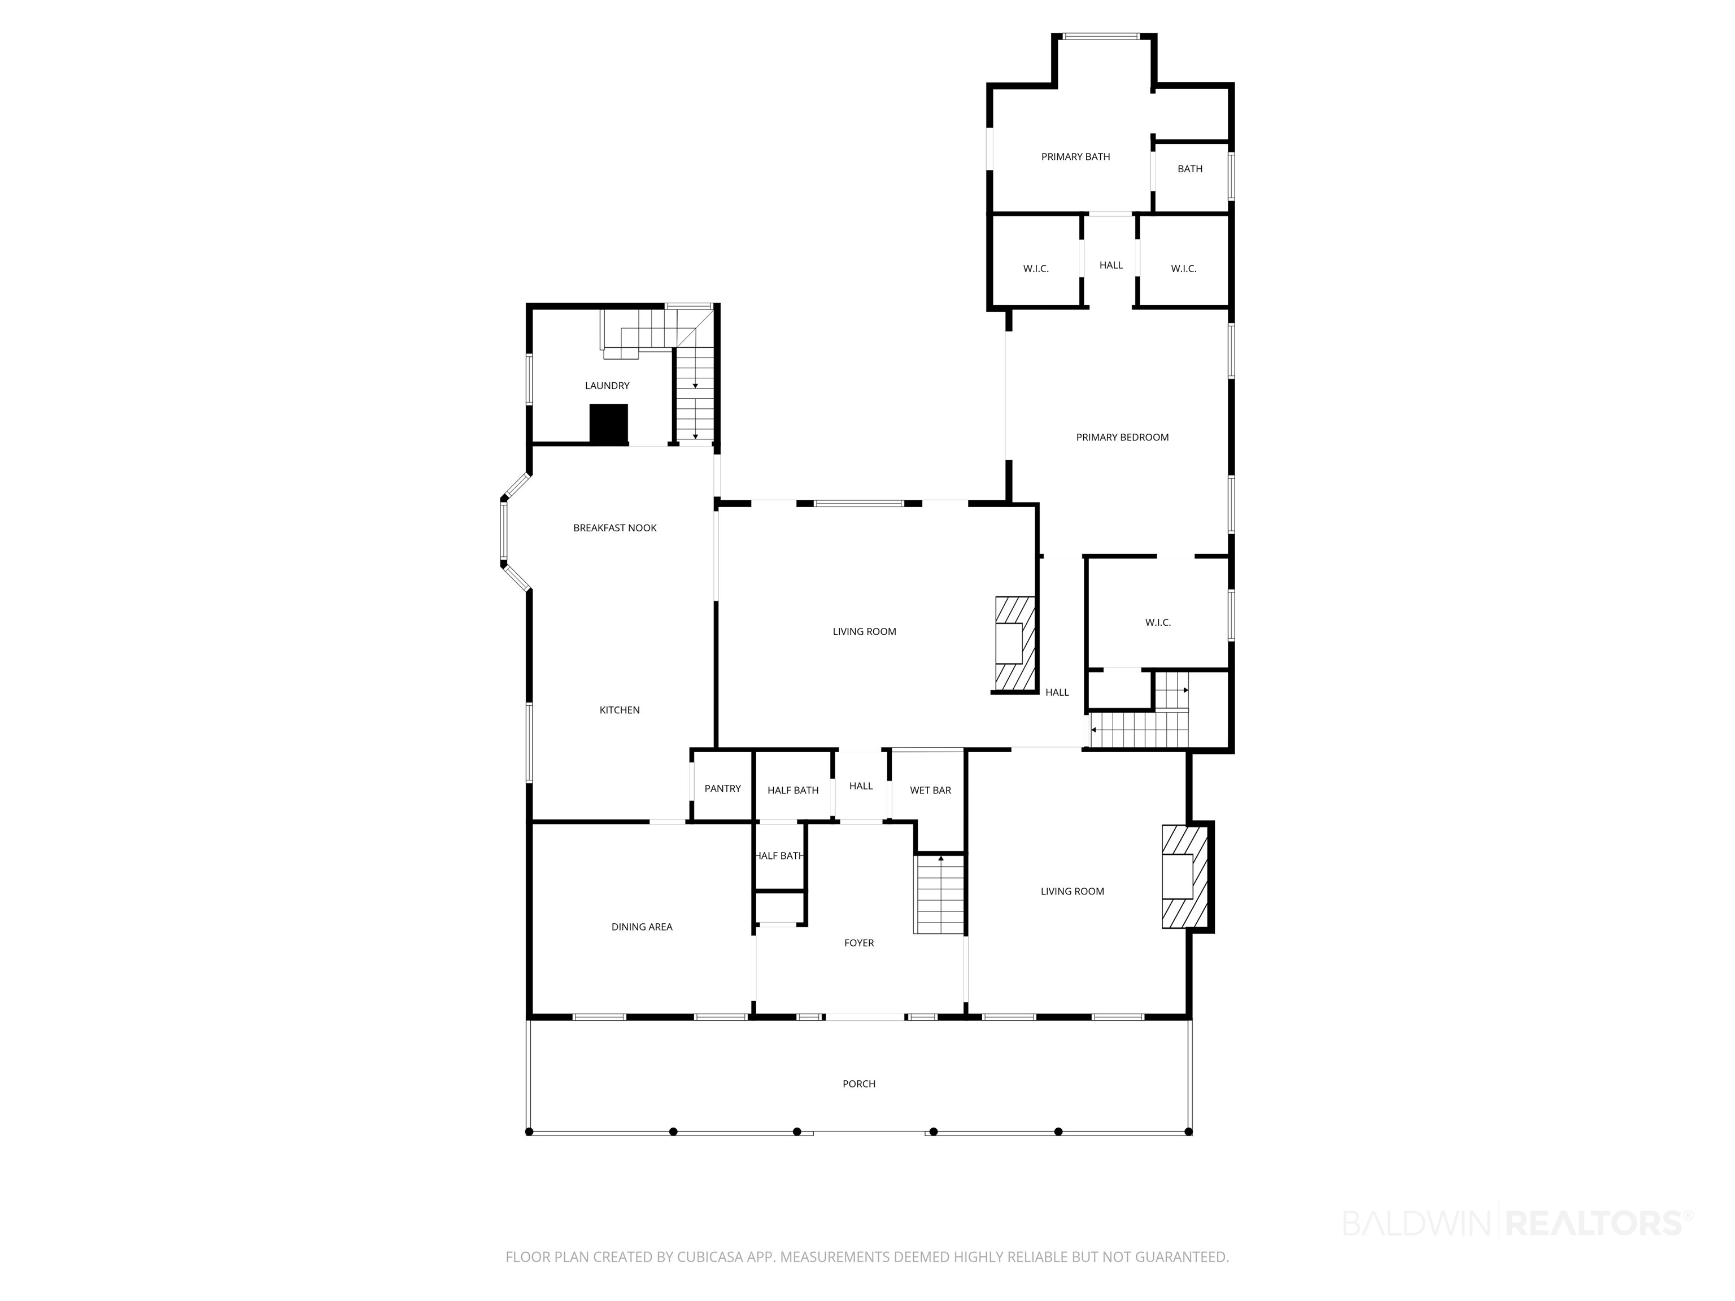
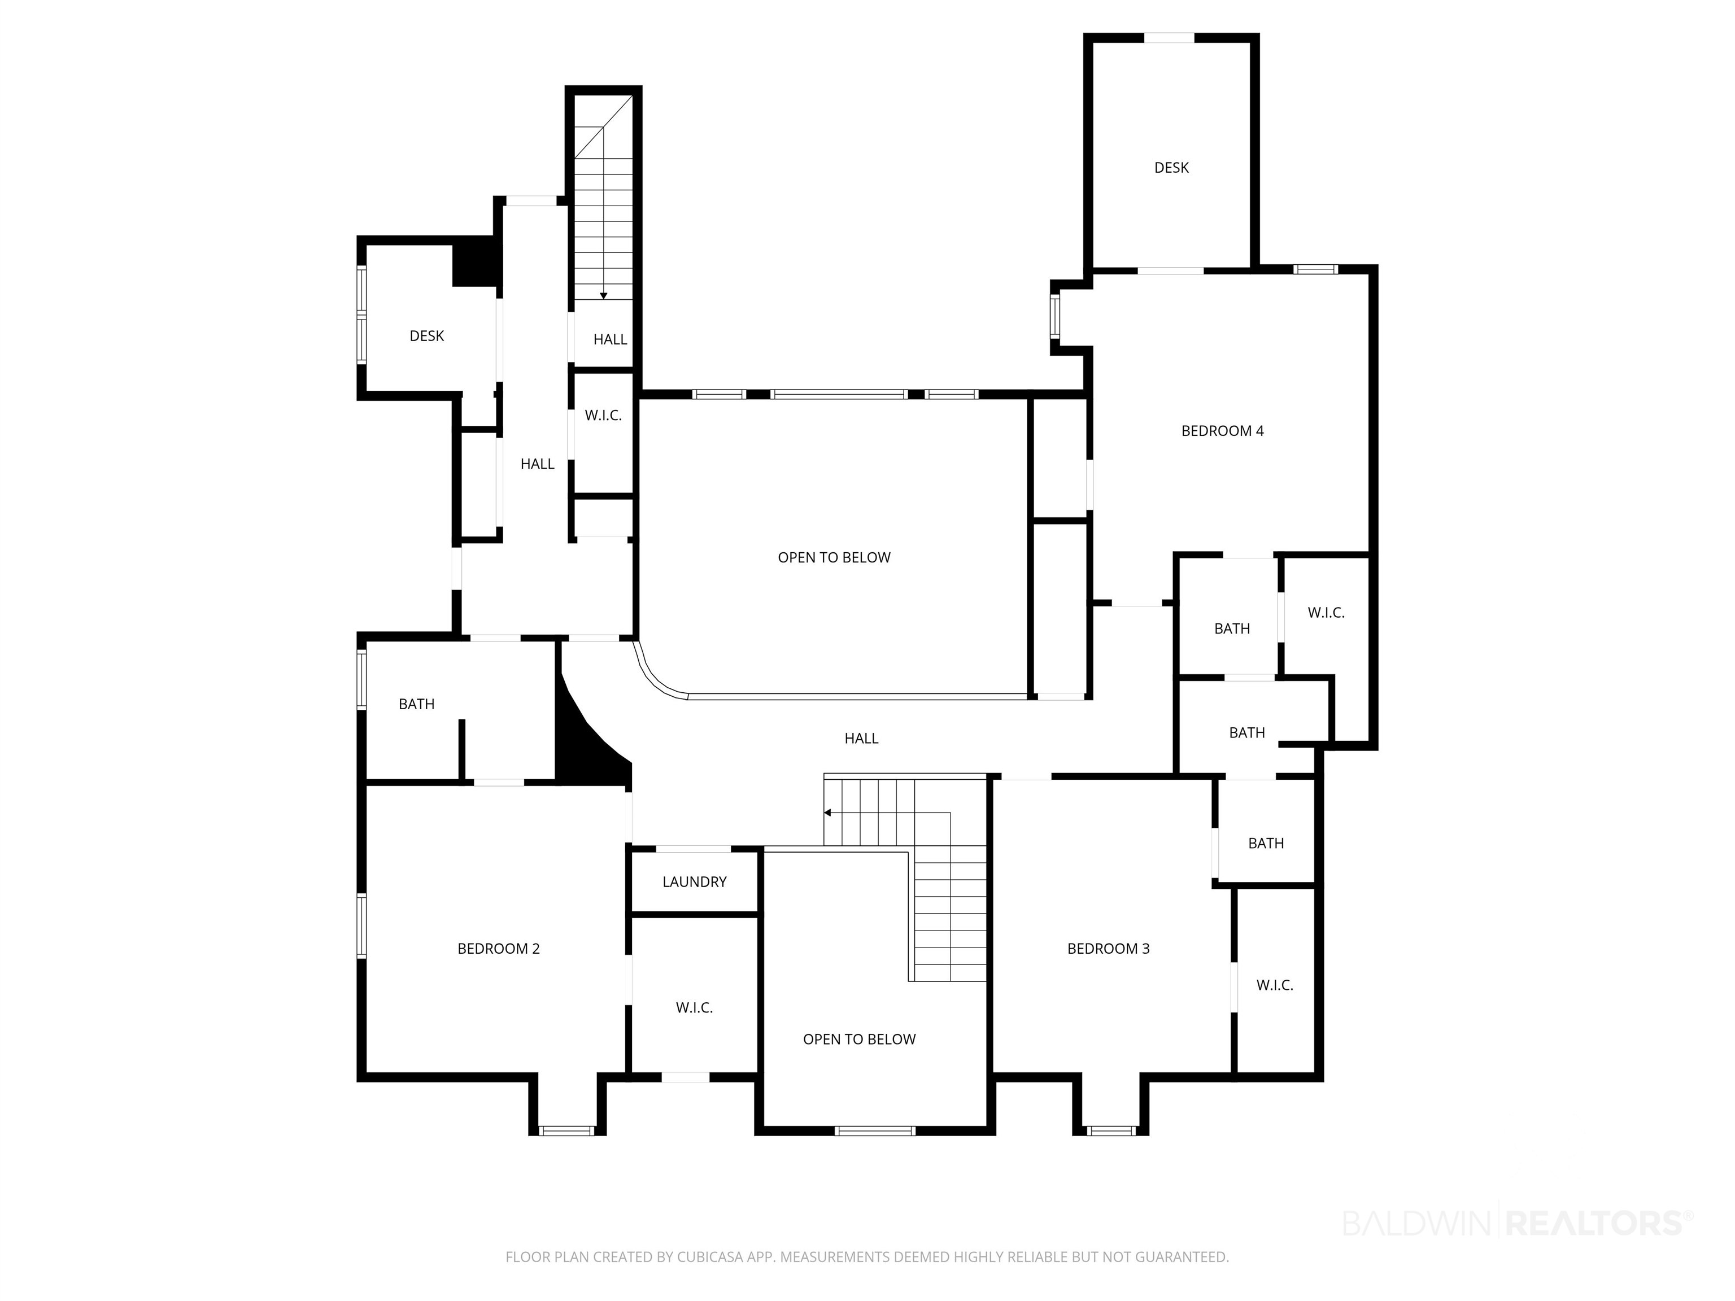
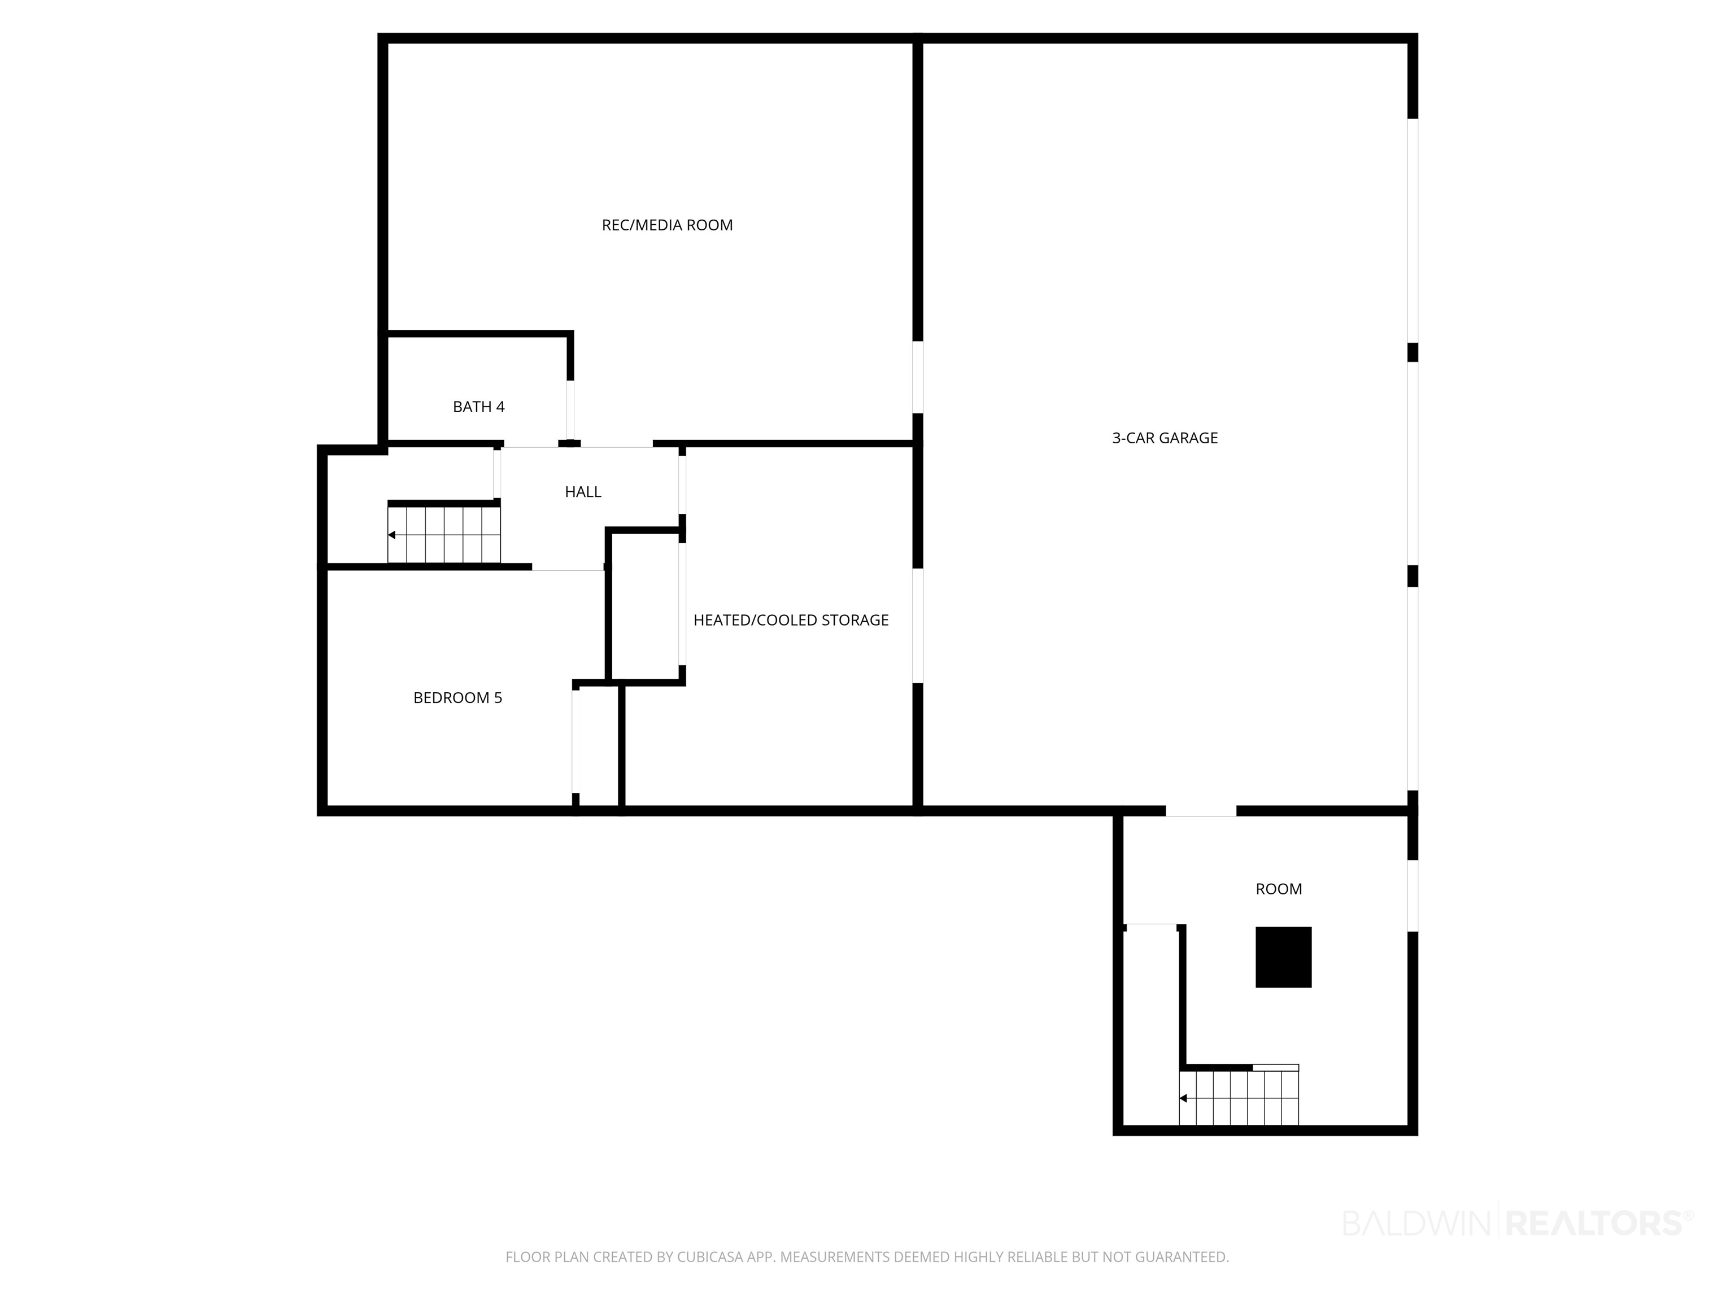
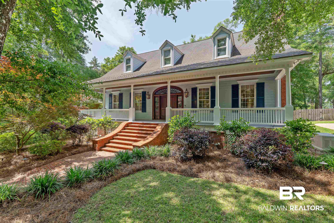
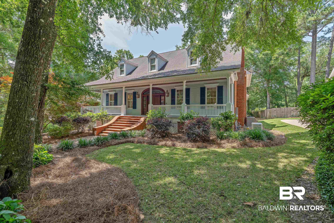
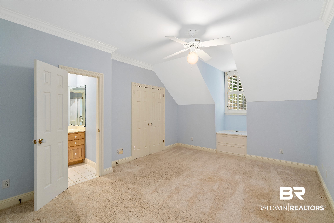
Tucked beneath a canopy of beautiful oak trees in the private, gated community of Flying Creek, this exceptional home offers a rare blend of privacy, elegance, and everyday convenience.From the moment you enter, you're welcomed by a grand staircase and a sense of timeless design. The home flows effortlessly through thoughtfully designed living spaces, including a spacious dining room and a richly appointed mahogany study with custom built-ins and a wood-burning fireplace. The main living area is both impressive and inviting, featuring soaring ceilings, expansive windows with plantation shutters, custom built-ins, and a gas fireplace.The kitchen is designed to be the heart of the home--perfect for gathering and entertaining--complete with a Wolf induction cooktop with gas burners, double ovens, and a built-in microwave.The primary suite offers a true retreat, with separate his-and-hers closets and a spa-like bath featuring heated floors, dual vanities, a soaking tub, and a large walk-in shower. Just off the main living area, a tucked-away bar with an ice machine, beverage cooler, and under-counter refrigerator adds an extra layer of functionality for hosting.Upstairs, you'll find three additional bedrooms, two full baths, and dedicated desk areas--ideal for work or study. The lower level provides even more flexibility with a spacious media or recreation room, built-ins, an additional bedroom, and a full bath--perfect for guests or extended living.Throughout the home, you'll notice the craftsmanship in the custom millwork, detailed crown molding, and thoughtful design touches. This home also has a three-car garage, heated and cooled workshop or storage space, whole-home generator, and even a convenient dumbwaiter add to the home's functionality. Buyer to verify all information during due diligence.
Share Property

Location

7280 J V Cummings Drive, Fairhope, AL 36559

Status

Sold

Date Sold

June 30, 2026

Fairhope

The town is a scenic neighborhood featuring streets lined with live oak trees, historic homes, and an adorable walkable downtown coined as a “pedestrian’s paradise”.
Property Amenities

Interior
Fireplace Gas Log, Living Room, Wood Burning
Appliances Cooktop, Disposal, Gas Range, Ice Maker, Microwave, Dishwasher, Double Oven, Wine Cooler, Refrigerator
Flooring Tile, Wood, Carpet
Total Bedrooms: 5
Half Bathrooms: 1
Full Bathrooms: 4
Area & Lot
Living area 5,757 Sq.Ft.
MLS® ID 396051
Year Built 1990
High School FairhopeHigh
Middle School FairhopeMiddle
Elementary School FairhopeWestElementary
View Description Eastern View
Architecture Styles Traditional
Type Residential
Status Sold
Exterior
Pool None
Parking Attached, Three Car Garage
Lot Features Some Trees, Subdivision, Less Than 1 Acre
Roof Dimensional
Utilities Underground Utilities, Sewage City, Grinder Pump, Water Heater Gas, Fairhope Utilities, Generator Built In
Finance
Sales Price $1,300,000
HOA Fees $463 yearly

Work With Us

It is an honor to not only help dozens of clients buy or sell their properties but also see so many of their stories play out and get to be a part of writing a chapter. We strive to always take care of our clients with thorough communication, strategic negotiation skills, local contacts for specialized professions, area knowledge, as well as a touch of style and grace.