Leave a Message

Thank you for your message. We will be in touch with you shortly.

9092 Woodland Drive
9092 Woodland Drive
9092 Woodland Drive
9092 Woodland Drive
9092 Woodland Drive
9092 Woodland Drive
9092 Woodland Drive
9092 Woodland Drive
9092 Woodland Drive
9092 Woodland Drive
9092 Woodland Drive
9092 Woodland Drive
9092 Woodland Drive
9092 Woodland Drive
9092 Woodland Drive
9092 Woodland Drive
9092 Woodland Drive
9092 Woodland Drive
9092 Woodland Drive
9092 Woodland Drive
9092 Woodland Drive
9092 Woodland Drive
9092 Woodland Drive
9092 Woodland Drive
9092 Woodland Drive
9092 Woodland Drive
9092 Woodland Drive
9092 Woodland Drive
9092 Woodland Drive
9092 Woodland Drive
9092 Woodland Drive
9092 Woodland Drive
9092 Woodland Drive
9092 Woodland Drive
9092 Woodland Drive
9092 Woodland Drive
9092 Woodland Drive
9092 Woodland Drive
9092 Woodland Drive
9092 Woodland Drive
9092 Woodland Drive
9092 Woodland Drive
9092 Woodland Drive
9092 Woodland Drive
9092 Woodland Drive
9092 Woodland Drive
9092 Woodland Drive
9092 Woodland Drive
9092 Woodland Drive
9092 Woodland Drive
9092 Woodland Drive
9092 Woodland Drive
9092 Woodland Drive
VIEW PHOTOS
$529,900

9092 Woodland Drive

5 Beds 4 Baths 3,494 Sq.Ft. 0.89 Acres

Description

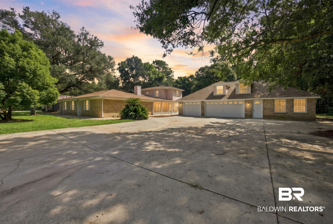
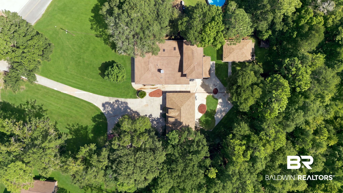
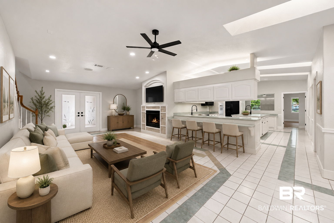
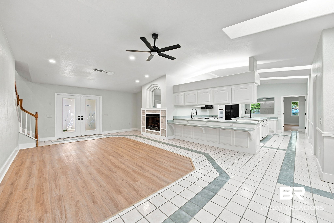
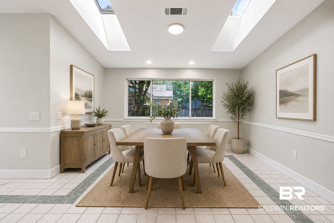
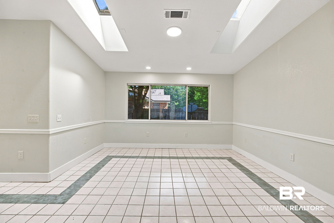
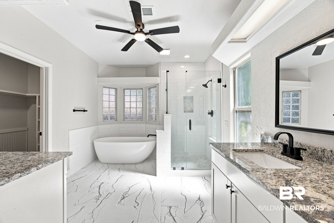
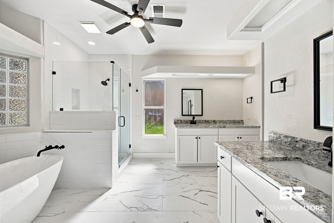
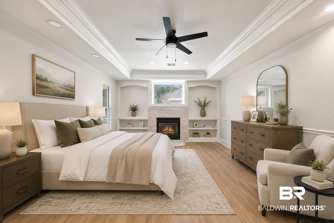
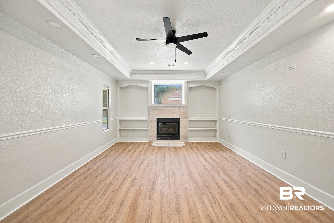
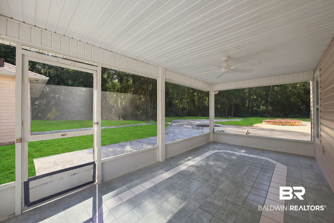
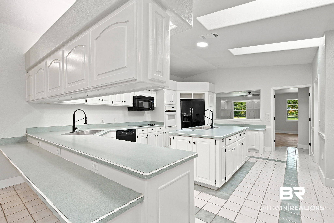
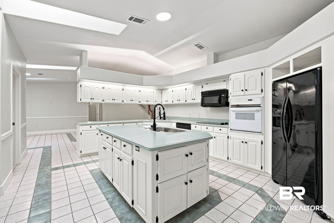
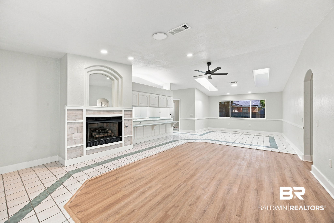
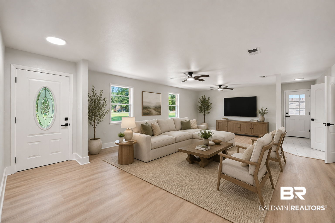
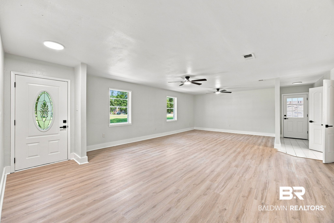
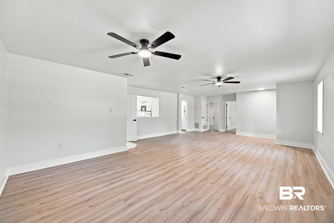
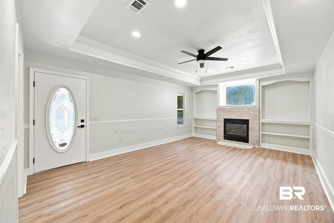
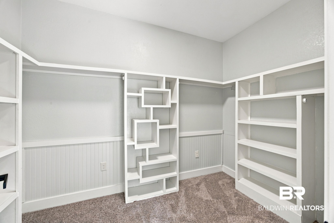
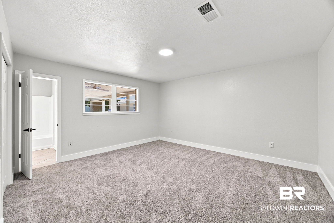
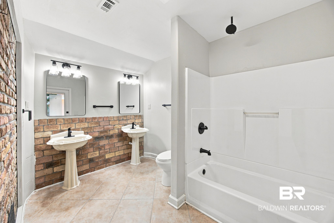
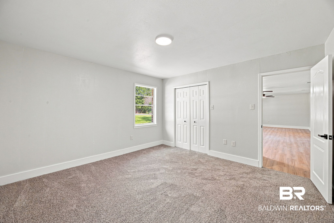
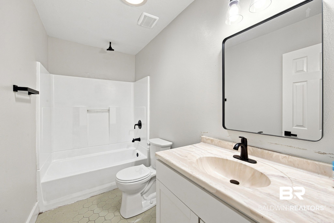
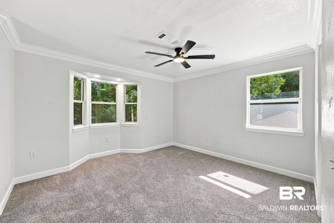
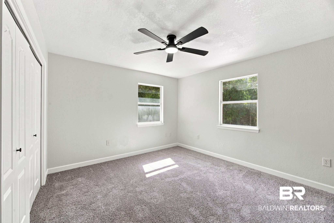
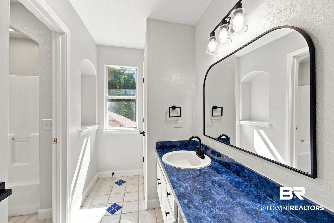
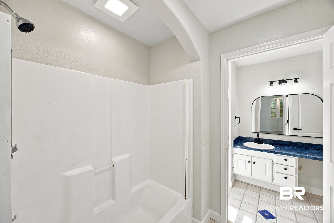
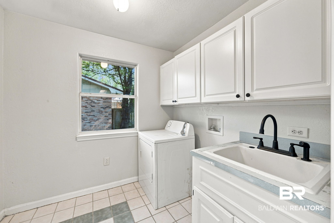
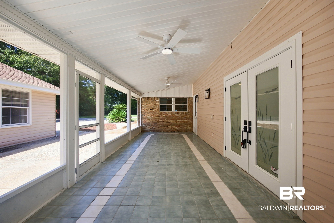
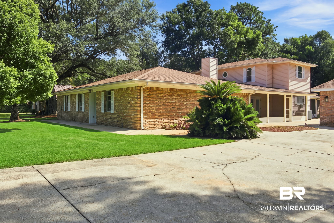
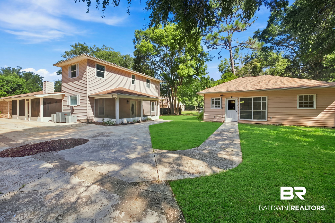
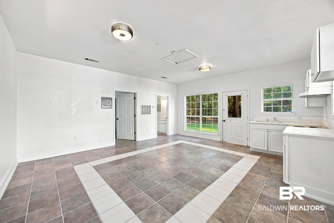
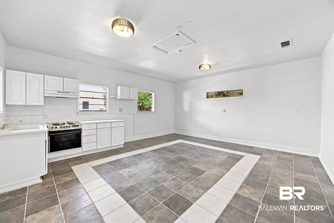
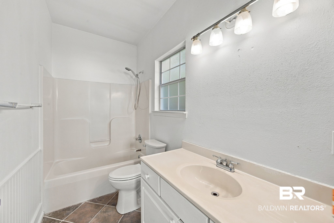
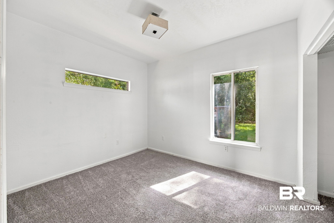
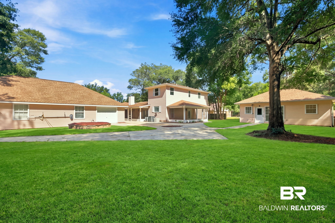
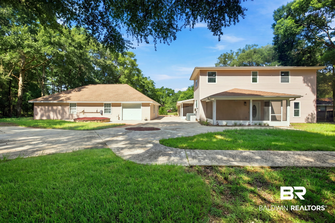
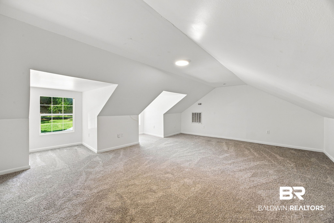
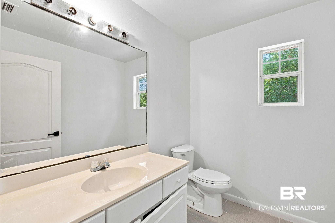
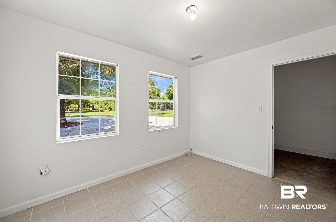
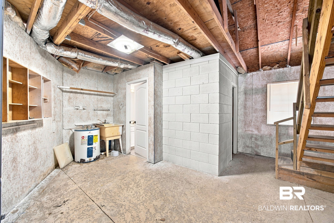
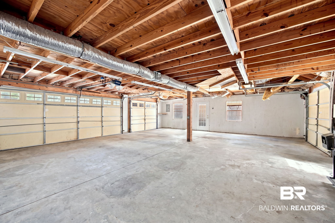
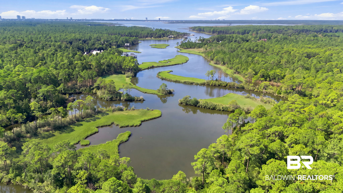
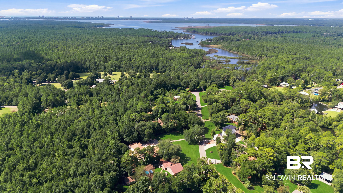
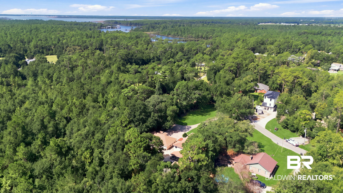
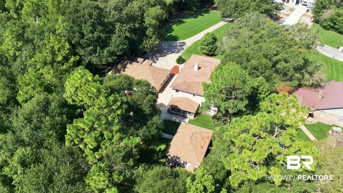
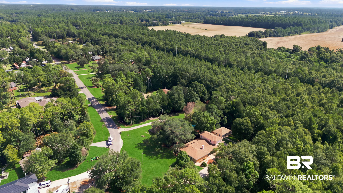
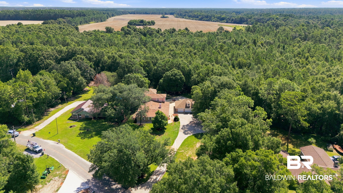
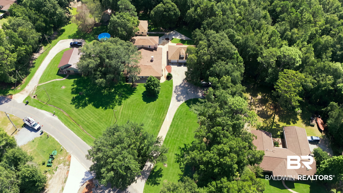
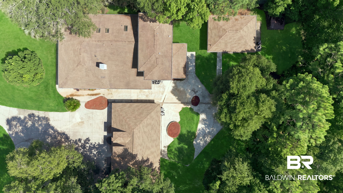
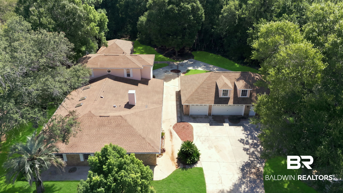
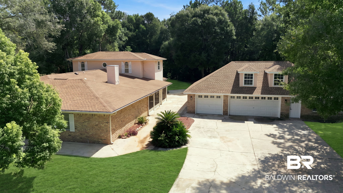
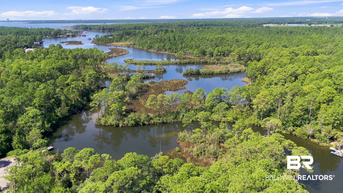
ESTATE-SIZE PROPERTY + 3 STRUCTURES + EASEMENT TO HAMMOCK CREEK! Nearly an acre in Elberta, this property offers an impressive amount of space and potential. A 5-bedroom main house, detached guest house, and 3-car garage with additional unfinished space create multiple possibilities for the next owner. The main house features 5 bedrooms, 4 full bathrooms, 2 spacious living areas, a large kitchen, and two screened porches. The 1st-floor primary suite includes a FULLY RENOVATED BATHROOM with a separate tiled shower, soaking tub, double granite vanities, and a large walk-in closet. Recent updates include fresh paint, new carpet, LVP flooring, new lighting and ceiling fans, plus two new water heaters in the main house. The detached guest house provides a fully functioning accessory dwelling with its own kitchen, living area, bedroom, and bathroom. The detached garage features 3 vehicle bays plus an additional partially finished space with potential for additional finished living or accessory space. New roofs were recently installed on both the guest house and detached garage. A concrete patio connects all three structures in the back, while mature shade trees, a long paved driveway, and abundant parking add to the property's functionality. Water access for Woodland Dr Idlewild Estates non waterfront residents is currently undeveloped, but sits on Hammock Creek. So much space. So much potential. So many possibilities! Sold As-Is.

Share Property

Location

9092 Woodland Drive, Elberta, AL 36530

Status

Active Under Contract

Date Sold

October 5, 2026
image

Schedule a Showing

We would love to show you our beautiful property. Please select your preferred date and time below. An agent will be in touch shortly to confirm your appointment.

Schedule a Showing

We would love to show you our beautiful property. Please select your preferred date and time below. An agent will be in touch shortly to confirm your appointment.
Thank you for your interest in 9092 Woodland Drive, Elberta, AL 36530. We are reviewing your request and will be in touch shortly!
Meagan Summers

Meagan Summers

TITLE

Realtor®

360 Virtual Tour

Take a tour of this property

Property Amenities

Interior
Fireplace Family Room, Master Bedroom
Appliances Cooktop, Microwave, Dishwasher, Refrigerator, Convection Oven, Other/See Remarks
Flooring Tile, Carpet, Luxury Vinyl Plank
Total Bedrooms: 5
Full Bathrooms: 4
Other Interior Features En Suite, Storage In, Guest House, Ceiling Fans, Guest Cottage, Porch Screened, Vaulted Ceiling, Other See Remarks
Area & Lot
Total area 3,494 Sq.Ft.
Lot Area 0.89 Acres
Living area 3,494 Sq.Ft.
MLS® ID 409576
Year Built 1978
High School Elberta High School
Middle School Elberta Middle
Elementary School Elberta Elementary
View Description Other/See Remarks
Architecture Styles Traditional, Other See Remarks
Type Residential
Status Active Under Contract
Exterior
Pool None
Air conditioning Central Heat, Central Electric Cool
Heat type Central Heat, Central Electric Cool
Other Exterior Features Brick, Vinyl
Parking Detached, Three Car Garage, Other/See Remarks
Lot Features Some Trees, Less Than 1 Acre, Other/See Remarks
Roof Composition Shingle
Utilities Water Well, Sewage Septic
Finance
Sales Price $529,900

Mortgage Calculator

Estimate your monthly mortgage payment, including the principal and interest, property taxes, and HOA. Adjust the values to generate a more accurate rate.
All estimates are provided for informational purposes only. Actual amounts may vary.
$0,000 Your Payment 20 15 65
$0,000 Your Payment

Work With Us

It is an honor to not only help dozens of clients buy or sell their properties but also see so many of their stories play out and get to be a part of writing a chapter. We strive to always take care of our clients with thorough communication, strategic negotiation skills, local contacts for specialized professions, area knowledge, as well as a touch of style and grace.